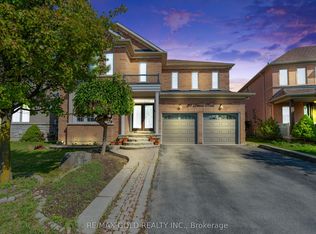
Location! Location! Location! Wow! Situated on an impressive 56+ ft wide ravine lot in the highly sought-after Vales of Castlemore community, this absolutely gorgeous detached home offers 5+3 bedrooms and a finished walk-out *LEGAL BASEMENT* with a separate entrance. The second floor features 5 spacious bedrooms of which are 2 Master bed rooms with attached wash rooms and closets, and while the legal basement making it ideal for large families or excellent rental income potential. The main level boasts a spacious living and dining room, a separate family room with walk-out to a stunning deck overlooking the ravine, and elegant modern oak stairs. Loaded with upgrades throughout and showcasing exceptional craftsmanship and premium finishes, this home is truly move-in ready. Conveniently located close to top-rated schools, parks, library, hospital, Chalo FreshCo, McDonald's Plaza, public transit, and all major amenities. A rare opportunity to own a spectacular ravine-lot home in one of Brampton's most desirable neighbourhoods!
For sale
C$1,249,900
141 Whitwell Dr, Brampton, ON L6P 1L2
8beds
6baths
Single Family Residence
Built in ----
5,252 Square Feet Lot
$-- Zestimate®
C$--/sqft
C$-- HOA
What's special
- 46 days
- 16
- 0
Zillow last checked:
Listing updated:
Listed by:
RE/MAX GOLD REALTY INC.
Source: TRREB,MLS®#: W13708048 Originating MLS®#: Toronto Regional Real Estate Board
Originating MLS®#: Toronto Regional Real Estate BoardFacts & features
Interior
Bedrooms & bathrooms
- Bedrooms: 8
- Bathrooms: 6
Heating
- Forced Air, Gas
Cooling
- Central Air
Features
- None
- Basement: Finished with Walk-Out,Separate Entrance
- Has fireplace: Yes
Interior area
- Living area range: 2500-3000 null
Property
Parking
- Total spaces: 6
- Parking features: Private Double
- Has garage: Yes
Features
- Stories: 2
- Pool features: None
Lot
- Size: 5,252 Square Feet
Details
- Parcel number: 142201701
Construction
Type & style
- Home type: SingleFamily
- Property subtype: Single Family Residence
Materials
- Brick
- Foundation: Brick
- Roof: Asphalt Shingle
Utilities & green energy
- Sewer: Sewer
Community & HOA
Location
- Region: Brampton
Financial & listing details
- Annual tax amount: C$8,813
- Date on market: 8/24/2026
Price history
Price history is unavailable.
Public tax history
Tax history is unavailable.
Climate risks
Neighborhood: Vales of Castlemore
Nearby schools
GreatSchools rating
No schools nearby
We couldn't find any schools near this home.

Similar homes
- C$1,264,8007 bd6 ba-- sqft7 Bettey Rd, Brampton, ON L6P 1S9For Sale
 MLS ID #W13560544, RE/MAX GOLD REALTY INC.. TRREB
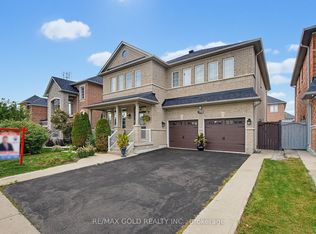
 - C$1,249,9006 bd5 ba-- sqft34 Lexington Rd, Brampton, ON L6P 2B6For Sale
 MLS ID #W13786756, RE/MAX GOLD REALTY INC.. TRREB
 - C$1,250,0006 bd5 ba-- sqft39 Darren Rd, Brampton, ON L6P 1Z5For Sale
 MLS ID #W13505496, RE/MAX GOLD REALTY INC.. TRREB
 - C$1,399,9007 bd6 ba-- sqft16 Regis Cir, Brampton, ON L6P 1Y8For Sale
 MLS ID #W13855544, RE/MAX GOLD REALTY INC.. TRREB
