Welcome to this beautifully renovated 3+2 bedroom, 4-bathroom detached home in the highly desirable Sandringham-Wellington community. Featuring a carpet-free interior, hardwood flooring throughout, a bright open-concept living and dining area, and a spacious family room with cathedral ceilings and California shutters. The upgraded kitchen showcases stunning 24" x 48" porcelain tiles, modern finishes, a built-in dishwasher, and a walkout to the backyard. The second floor offers generously sized bedrooms, including a primary suite with a walk-in closet and 4-piece ensuite. The professionally finished basement features a separate entrance, second kitchen, 2 bedrooms, and a 3-piece bathroom-ideal for extended family or potential rental income. $250k spent on Upgrades. All new appliances (2022), Roof (2021), all windows (2022), furnace (2022). Double built-in garage with new epoxy flooring. Conveniently located close to schools, parks, shopping, transit, and all amenities. Move-in ready and meticulously maintained-an exceptional opportunity for families and investors alike.
For sale
C$1,198,000
63 Blue Spruce St N, Brampton, ON L6R 1C4
5beds
4baths
Single Family Residence
Built in ----
3,284 Square Feet Lot
$-- Zestimate®
C$--/sqft
C$-- HOA
What's special
Beautifully renovatedCarpet-free interiorHardwood flooring throughoutCalifornia shuttersUpgraded kitchenModern finishesBuilt-in dishwasher
- 1 day
- 5
- 0
Zillow last checked:
Listing updated:
Listed by:
RE/MAX REALTY SPECIALISTS INC.
Source: TRREB,MLS®#: W13663568 Originating MLS®#: Toronto Regional Real Estate Board
Originating MLS®#: Toronto Regional Real Estate BoardFacts & features
Interior
Bedrooms & bathrooms
- Bedrooms: 5
- Bathrooms: 4
Primary bedroom
- Level: Second
- Dimensions: 6.32 x 3.38
Bedroom 2
- Level: Second
- Dimensions: 3.66 x 3.21
Bedroom 3
- Level: Second
- Dimensions: 3 x 3.34
Bedroom 4
- Level: Basement
- Dimensions: 3.35 x 5
Bedroom 5
- Level: Basement
- Dimensions: 3.95 x 3.35
Dining room
- Level: Main
- Dimensions: 4.57 x 3.1
Family room
- Level: Main
- Dimensions: 6.16 x 3.5
Kitchen
- Level: Main
- Dimensions: 5.43 x 3.35
Living room
- Level: Main
- Dimensions: 4.65 x 3.48
Heating
- Forced Air, Gas
Cooling
- Central Air
Features
- Flooring: Carpet Free
- Basement: Apartment,Separate Entrance
- Has fireplace: No
Interior area
- Living area range: 2000-2500 null
Property
Parking
- Total spaces: 8
- Parking features: Garage Door Opener
- Has garage: Yes
Features
- Stories: 2
- Pool features: None
Lot
- Size: 3,284 Square Feet
Details
- Parcel number: 143040047
Construction
Type & style
- Home type: SingleFamily
- Property subtype: Single Family Residence
Materials
- Brick
- Foundation: Poured Concrete
- Roof: Asphalt Shingle
Utilities & green energy
- Sewer: Sewer
Community & HOA
Location
- Region: Brampton
Financial & listing details
- Annual tax amount: C$5,988
- Date on market: 9/29/2026
Price history
Price history is unavailable.
Public tax history
Tax history is unavailable.
Climate risks
Neighborhood: Sandringham
Nearby schools
GreatSchools rating
No schools nearby
We couldn't find any schools near this home.

Similar homes
- C$1,150,0005 bd4 ba-- sqft72 Rainforest Dr, Brampton, ON L6R 1B1For Sale
 MLS ID #W13676220, RE/MAX GOLD REALTY INC.. TRREB
 - C$1,195,0004 bd4 ba-- sqft252 Mountainberry Rd, Brampton, ON L6R 1H9For Sale
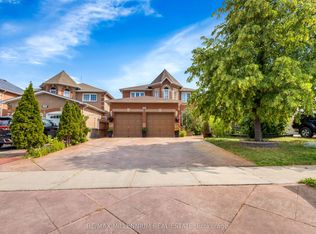 MLS ID #W13749960, RE/MAX MILLENNIUM REAL ESTATE. TRREB
 - C$1,249,9997 bd5 ba-- sqft9 Goderich Dr, Brampton, ON L7A 5A7For Sale
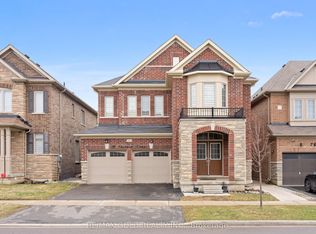 MLS ID #W13834636, RE/MAX GOLD REALTY INC.. TRREB
 - C$949,9004 bd4 ba-- sqft47 Twisted Oak St, Brampton, ON L6R 1S9For Sale
 MLS ID #W13773554, RE/MAX REALTY SERVICES INC.. TRREB
