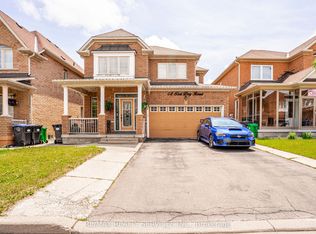
Stunning 2000+ sqft home in Brampton's Springdale neighborhood. New lawn will be install before closing, Steps to great schools, shopping and public transportation. Double door entrance leading to a spacious and welcoming foyer, main floor den, ceramic tiles and pot lights throughout the main floor. Oak staircase, spacious family room features a cozy gas fireplace, perfect for family gatherings, gourmet eat-in kitchen equipped with stainless steel appliances and a breakfast area. Luxurious primary bedroom boasts a spacious layout with a 5-piece ensuite and a walk-in closet, convenient bedrooms attached to a washroom, ensuring comfort and privacy. 2nd floor laundry, concrete wrap around and deck in the backyard, media tour attached for more photos and video. Roof 6 yrs old. Furnace, Ac and hot water tank three yrs old.
For sale
C$989,000
7 Okanagan Dr, Brampton, ON L6R 2X1
4beds
3baths
Single Family Residence
Built in ----
2,945 Square Feet Lot
$-- Zestimate®
C$--/sqft
C$-- HOA
What's special
Double door entranceSpacious and welcoming foyerMain floor denOak staircaseSpacious family roomCozy gas fireplaceGourmet eat-in kitchen
- 2 days
- 20
- 1
Zillow last checked:
Listing updated:
Listed by:
HOMELIFE/CIMERMAN REAL ESTATE LIMITED
Source: TRREB,MLS®#: W13807150 Originating MLS®#: Toronto Regional Real Estate Board
Originating MLS®#: Toronto Regional Real Estate BoardFacts & features
Interior
Bedrooms & bathrooms
- Bedrooms: 4
- Bathrooms: 3
Primary bedroom
- Level: Second
- Dimensions: 3.65 x 5.18
Bedroom 2
- Level: Second
- Dimensions: 3.35 x 3.88
Bedroom 3
- Level: Second
- Dimensions: 3.04 x 3.7
Bedroom 4
- Level: Second
- Dimensions: 3.04 x 3.04
Dining room
- Level: Main
- Dimensions: 2.54 x 4.16
Family room
- Level: Main
- Dimensions: 3.35 x 4.57
Kitchen
- Level: Main
- Dimensions: 2.43 x 4.16
Laundry
- Level: Second
- Dimensions: 1.82 x 2.43
Living room
- Level: Main
- Dimensions: 3.81 x 6.6
Heating
- Forced Air, Gas
Cooling
- Central Air
Features
- None
- Basement: Full,Unfinished
- Has fireplace: Yes
Interior area
- Living area range: 2000-2500 null
Property
Parking
- Total spaces: 6
- Parking features: Available
- Has garage: Yes
Features
- Stories: 2
- Pool features: None
- Waterfront features: None
Lot
- Size: 2,945 Square Feet
- Features: Hospital, Other, Park, Public Transit, School, School Bus Route
Details
- Parcel number: 142211707
Construction
Type & style
- Home type: SingleFamily
- Property subtype: Single Family Residence
Materials
- Brick
- Foundation: Brick, Concrete, Other
- Roof: Unknown
Utilities & green energy
- Sewer: Sewer
- Water: Unknown
Community & HOA
Location
- Region: Brampton
Financial & listing details
- Annual tax amount: C$6,971
- Date on market: 9/20/2026
Price history
Price history is unavailable.
Public tax history
Tax history is unavailable.
Climate risks
Neighborhood: Sandringham
Nearby schools
GreatSchools rating
No schools nearby
We couldn't find any schools near this home.

Similar homes
- C$1,049,0004 bd4 ba-- sqft11 Swales Cres, Brampton, ON L6R 0G4For Sale
 MLS ID #W13769724, HOMELIFE SILVERCITY REALTY INC.. TRREB
 - C$949,9004 bd4 ba-- sqft47 Twisted Oak St, Brampton, ON L6R 1S9For Sale
 MLS ID #W13773554, RE/MAX REALTY SERVICES INC.. TRREB
 - C$864,8004 bd4 ba-- sqft34 Jingle Cres, Brampton, ON L6S 0B2For Sale
 MLS ID #W13790094, RE/MAX GOLD REALTY INC.. TRREB
 - C$1,069,0006 bd5 ba-- sqft88 Sled Dog Rd, Brampton, ON L6R 0J4For Sale
 MLS ID #W13726966, RE/MAX REALTY SERVICES INC.. TRREB
