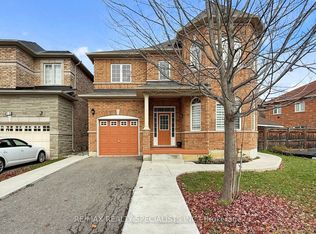
A True Showstopper in the Prestigious Valley Creek Community! Welcome to this exceptional Royal Pine-built executive residence, where timeless elegance meets modern luxury. Offering 4 spacious bedrooms, 6 bathrooms, and a finished 2-bedroom basement with a separate entrance, this stunning home is thoughtfully designed for comfortable family living and outstanding entertaining. A grand double-door entry opens to an impressive foyer with soaring 9-ft ceilings, rich hardwood flooring throughout (no carpet), elegant formal living and dining rooms, and a warm and inviting family room. The chef-inspired gourmet kitchen is beautifully appointed with granite countertops, a stylish backsplash, stainless steel appliances, and a bright breakfast area overlooking the backyard-perfect for everyday living and hosting family gatherings. Retreat upstairs to the luxurious primary suite, featuring a spa-like 5-piece ensuite and walk-in closets with custom built-in organizers. Two generously sized bedrooms share a well-appointed 4-piece semi-ensuite, while the fourth bedroom offers the privacy of its own ensuite, walk-in closet, and an additional 2-piece bath. Recent upgrades provide added peace of mind, including a new roof (2022), a new air conditioner (2024), and professionally installed exterior pot lights with ESA approval. Finished basement permit is already in place for the new buyer.
For sale
C$1,189,900
56 Dovehaven Cres, Brampton, ON L6P 2N8
6beds
5baths
Single Family Residence
Built in ----
4,333 Square Feet Lot
$-- Zestimate®
C$--/sqft
C$-- HOA
What's special
- 16 days
- 38
- 8
Zillow last checked:
Listing updated:
Listed by:
CENTURY 21 PARAMOUNT REALTY INC.
Source: TRREB,MLS®#: W13769112 Originating MLS®#: Toronto Regional Real Estate Board
Originating MLS®#: Toronto Regional Real Estate BoardFacts & features
Interior
Bedrooms & bathrooms
- Bedrooms: 6
- Bathrooms: 5
Primary bedroom
- Level: Second
- Dimensions: 6.27 x 5.33
Bedroom 2
- Level: Second
- Dimensions: 3.65 x 4.26
Bedroom 3
- Level: Second
- Dimensions: 3.71 x 3.96
Bedroom 4
- Level: Second
- Dimensions: 3.65 x 4.26
Dining room
- Level: Main
- Dimensions: 3.71 x 6.25
Family room
- Level: Main
- Dimensions: 3.5 x 5.91
Kitchen
- Level: Main
- Dimensions: 2.62 x 3.9
Living room
- Level: Main
- Dimensions: 3.71 x 6.25
Study
- Level: Main
- Dimensions: 3.65 x 3.01
Heating
- Forced Air, Gas
Cooling
- Central Air
Features
- Other
- Basement: Finished
- Has fireplace: Yes
Interior area
- Living area range: 3000-3500 null
Property
Parking
- Total spaces: 6
- Parking features: Garage
- Has garage: Yes
Features
- Stories: 2
- Patio & porch: Enclosed
- Exterior features: Landscaped
- Pool features: None
Lot
- Size: 4,333 Square Feet
Details
- Parcel number: 142102375
Construction
Type & style
- Home type: SingleFamily
- Property subtype: Single Family Residence
Materials
- Brick
- Foundation: Concrete
- Roof: Shingle
Utilities & green energy
- Sewer: Sewer
Community & HOA
Location
- Region: Brampton
Financial & listing details
- Annual tax amount: C$8,573
- Date on market: 9/10/2026
Price history
Price history is unavailable.
Public tax history
Tax history is unavailable.
Climate risks
Neighborhood: Bram East
Nearby schools
GreatSchools rating
No schools nearby
We couldn't find any schools near this home.

Similar homes
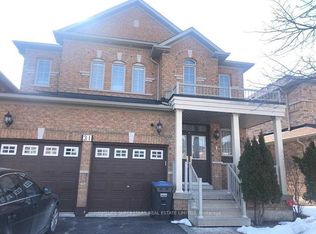
- C$1,329,0004 bd5 ba-- sqft26 Imperial Lakes Dr, Brampton, ON L6P 2V3For Sale
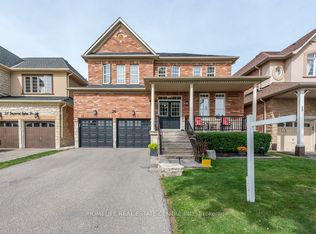 MLS ID #W13818560, HOMELIFE REAL ESTATE CENTRE INC.. TRREB
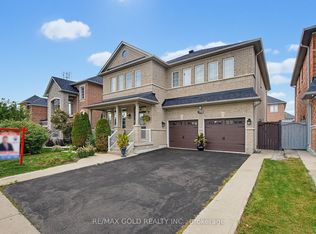
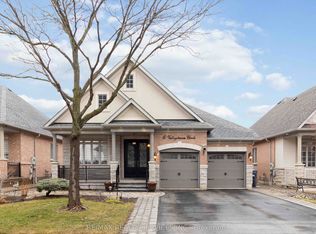
 - C$1,199,9006 bd5 ba-- sqft36 Lucky Ln, Brampton, ON L6R 3M3For Sale
 MLS ID #W13681348, HOMELIFE SUPERSTARS REAL ESTATE LIMITED. TRREB
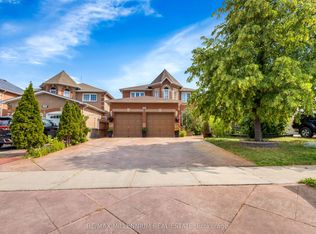
 - C$1,449,9004 bd4 ba-- sqft15 Valleystream Cir, Brampton, ON L6P 2E2For Sale
 MLS ID #W13782268, RE/MAX REALTY SERVICES INC.. TRREB
 - C$1,195,0004 bd4 ba-- sqft252 Mountainberry Rd, Brampton, ON L6R 1H9For Sale
 MLS ID #W13749960, RE/MAX MILLENNIUM REAL ESTATE. TRREB
