Come Check This Almost 3000 Square Foot Home In A Family Friendly Neighbourhood Close To All Amenities. 4 Good Sized bedrooms, Office Space & 3 Full Washrooms On Second Floor. Huge Master Bedroom With 5Pc Ensuite & A Walk In Closet. A Second Bedroom With It's Own Ensuite Bath & A Walk In Closet. Great For Extended Families. Hardwood Throughout The Main & Second Floor. Carpet Free Home. 9 Ft Ceiling Height On The Main Level. Stamped Concrete Driveway, Sides 7 A Patio. No Sidewalk With 4 Car Parking On Driveway & 2 Car Garage. Furnace & AC Replaced In 2018 & Roof Replaced In 2021. Furnace & Hot Water Tank Are Rented. Fully Finished Open Concept Basement With A bedroom, Full Bathroom & A Kitchen.
For sale
C$1,175,000
14 Beckenham Rd, Brampton, ON L6P 2L7
5beds
5baths
Single Family Residence
Built in ----
3,785 Square Feet Lot
$-- Zestimate®
C$--/sqft
C$-- HOA
What's special
- 20 days
- 5
- 0
Zillow last checked:
Listing updated:
Listed by:
RE/MAX GOLD REALTY INC.
Source: TRREB,MLS®#: W13727632 Originating MLS®#: Toronto Regional Real Estate Board
Originating MLS®#: Toronto Regional Real Estate BoardFacts & features
Interior
Bedrooms & bathrooms
- Bedrooms: 5
- Bathrooms: 5
Heating
- Forced Air, Gas
Cooling
- Central Air
Features
- Other
- Basement: Finished
- Has fireplace: Yes
Interior area
- Living area range: 2500-3000 null
Property
Parking
- Total spaces: 6
- Parking features: Private Double
- Has garage: Yes
Features
- Stories: 2
- Pool features: None
Lot
- Size: 3,785 Square Feet
Details
- Parcel number: 142102036
Construction
Type & style
- Home type: SingleFamily
- Property subtype: Single Family Residence
Materials
- Brick
- Foundation: Other
- Roof: Other
Utilities & green energy
- Sewer: Sewer
Community & HOA
Location
- Region: Brampton
Financial & listing details
- Annual tax amount: C$8,773
- Date on market: 8/31/2026
Price history
Price history is unavailable.
Public tax history
Tax history is unavailable.
Climate risks
Neighborhood: Bram East
Nearby schools
GreatSchools rating
No schools nearby
We couldn't find any schools near this home.


Similar homes
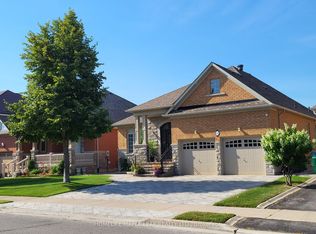
- C$1,189,9997 bd5 ba-- sqft21 Castle Mountain Dr, Brampton, ON L6R 2W9For Sale
 MLS ID #W13728974, RE/MAX EXCELLENCE REAL ESTATE. TRREB
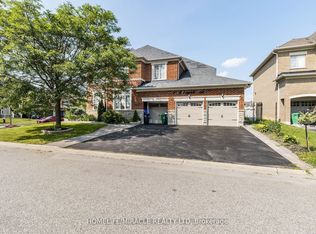
 - C$1,169,9004 bd5 ba-- sqft3 Fiddleneck Cres, Brampton, ON L6R 1R2For SaleMLS ID #W13498254, RE/MAX CHAMPIONS REALTY INC.. TRREB
- C$1,149,0005 bd5 ba-- sqft8 Arrowstone Ct, Brampton, ON L6R 3T5For Sale
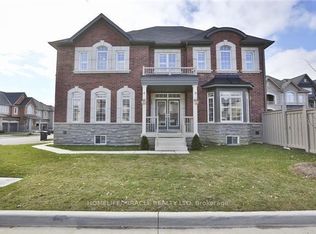 MLS ID #W13719224, HOMELIFE/MIRACLE REALTY LTD. TRREB
 - C$1,249,0004 bd4 ba-- sqft20 Noontide Ct, Brampton, ON L6S 4H5For Sale
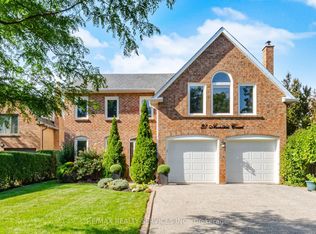 MLS ID #W13765264, RE/MAX REALTY SERVICES INC.. TRREB
