Welcome To This Beautifully Maintained Family Residence, Set On A Professionally Landscaped 48' X 129' Lot In An Established South Brampton Neighbourhood. Beyond Its Impressive Curb Appeal, The Home Offers A Spacious And Thoughtfully Designed Interior With A Bright Formal Living Room, Separate Dining Room And An Expansive Family Room Ideal For Relaxing Or Entertaining. The Recently Renovated Kitchen Features A Chef-Inspired Design And Overlooks Both The Generous Breakfast Area And Private Backyard, Creating A Seamless Setting For Indoor-Outdoor Gatherings. Upstairs, Four Well-Proportioned Bedrooms Provide Plenty Of Room For The Entire Family. The Primary Suite Is A True Retreat, Complete With A Private Sitting Area And Spa-Inspired Ensuite. Enjoy Convenient Access To Nearby Schools, Including St. Kevin Catholic Elementary School And Brampton Centennial Secondary School, As Well As Sheridan College's Davis Campus. Parks, Recreational Trails, Shopping, Restaurants, Brampton Gateway Terminal And Highways 401, 407 And 410 Are Also Close By. The Future Hazel McCallion Line LRT Is Within Walking Distance, Providing Connections To Mississauga, Square One And Port Credit GO. An Exceptional Combination Of Space, Privacy And Convenience!
For sale
C$1,050,000
49 Turtlecreek Blvd, Brampton, ON L6W 3X8
4beds
3baths
Single Family Residence
Built in ----
6,247 Square Feet Lot
$-- Zestimate®
C$--/sqft
C$-- HOA
What's special
Impressive curb appealSeparate dining roomRecently renovated kitchenGenerous breakfast areaPrivate backyardFour well-proportioned bedroomsSpa-inspired ensuite
- 49 days
- 12
- 0
Zillow last checked:
Listing updated:
Listed by:
RE/MAX REALTY SERVICES INC.
Source: TRREB,MLS®#: W13661010 Originating MLS®#: Toronto Regional Real Estate Board
Originating MLS®#: Toronto Regional Real Estate BoardFacts & features
Interior
Bedrooms & bathrooms
- Bedrooms: 4
- Bathrooms: 3
Primary bedroom
- Level: Second
- Dimensions: 6.5 x 4
Bedroom 2
- Level: Second
- Dimensions: 4.5 x 3.95
Bedroom 3
- Level: Second
- Dimensions: 4 x 3.5
Bedroom 4
- Level: Second
- Dimensions: 3.5 x 3
Breakfast
- Level: Main
- Dimensions: 2.5 x 3.4
Dining room
- Level: Main
- Dimensions: 5 x 3.85
Family room
- Level: Main
- Dimensions: 6 x 4.2
Kitchen
- Level: Main
- Dimensions: 7 x 3.9
Laundry
- Level: Main
- Dimensions: 2.4 x 3
Living room
- Level: Main
- Dimensions: 6 x 3.85
Heating
- Forced Air, Gas
Cooling
- Central Air
Features
- None
- Basement: Development Potential,Unfinished
- Has fireplace: Yes
Interior area
- Living area range: 2500-3000 null
Property
Parking
- Total spaces: 6
- Parking features: Garage
- Has garage: Yes
Features
- Stories: 2
- Pool features: None
Lot
- Size: 6,247 Square Feet
Details
- Parcel number: 140290734
Construction
Type & style
- Home type: SingleFamily
- Property subtype: Single Family Residence
Materials
- Brick
- Foundation: Poured Concrete
- Roof: Asphalt Shingle
Utilities & green energy
- Sewer: Sewer
Community & HOA
Location
- Region: Brampton
Financial & listing details
- Annual tax amount: C$7,946
- Date on market: 8/11/2026
Price history
Price history is unavailable.
Public tax history
Tax history is unavailable.
Climate risks
Neighborhood: Fletcher's Creek South
Nearby schools
GreatSchools rating
No schools nearby
We couldn't find any schools near this home.


Similar homes
- C$1,100,0006 bd4 ba-- sqft7 Duggan Dr, Brampton, ON L6Y 4K8For Sale
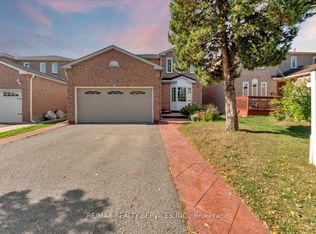 MLS ID #W13834322, RE/MAX REALTY SERVICES INC.. TRREB
 - C$1,049,9995 bd4 ba-- sqft86 Northampton St, Brampton, ON L6S 3Y7For Sale
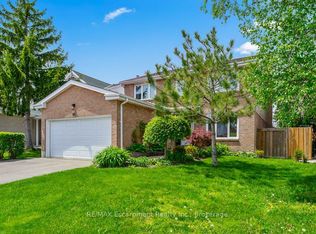 MLS ID #W13722754, RE/MAX Escarpment Realty Inc., Brokerage. TRREB
 - C$1,026,8883 bd3 ba1.8k sqft888 Messenger Meadow Dr, Mississauga, ON L5C 3T2For Sale
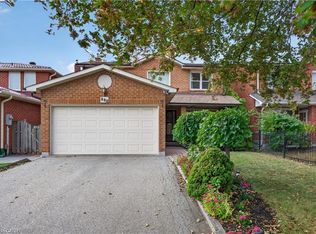 MLS ID #40867010, Jennifer Newell, Salesperson, Royal LePage Burloak Real Estate Services. ITSO
 - C$1,079,0005 bd4 ba-- sqft13 Ledgerock Rd, Brampton, ON L6P 2L8For Sale
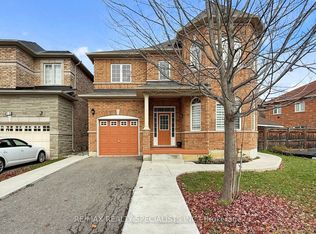 MLS ID #W13823944, RE/MAX REALTY SPECIALISTS INC.. TRREB
