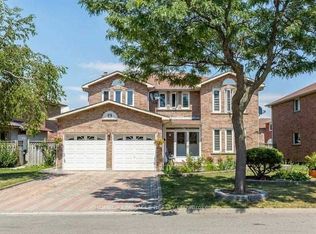
Make this your family home! First-time offered for sale! Approx 2700 sq ft on a pie shaped lot backing onto greenspace. This 4 bedroom home is ready for your imagination and finishing touches! Features a large entry foyer and a circular staircase, separate family room and large combined living/dining rooms that lead into the kitchen. Backyard features a large greenhouse perfect for the avid gardener! Upstairs are 4 large bedrooms, a spacious primary bedroom with ensuite bath and walk-in closet. Some furniture could be available for purchase. Updates include: Roof Shingles (approx. 2024), Furnace and AC (approx. 2023), Windows updated and Front Door replaced.
For sale
C$929,900
45 Mossbank Dr, Brampton, ON L6W 3Y9
4beds
3baths
Single Family Residence
Built in ----
6,070 Square Feet Lot
$-- Zestimate®
C$--/sqft
C$-- HOA
What's special
Large entry foyerCircular staircaseSeparate family room
- 1 day
- 9
- 0
Zillow last checked:
Listing updated:
Listed by:
EXIT REALTY HARE (PEEL)
Source: TRREB,MLS®#: W14115256 Originating MLS®#: Toronto Regional Real Estate Board
Facts & features
Interior
Bedrooms & bathrooms
- Bedrooms: 4
- Bathrooms: 3
Primary bedroom
- Level: Second
- Dimensions: 5.11 x 4.3
Bedroom 2
- Level: Second
- Dimensions: 3.38 x 4.77
Bedroom 3
- Level: Second
- Dimensions: 3.38 x 4.75
Bedroom 4
- Level: Second
- Dimensions: 3.42 x 4.1
Dining room
- Level: Main
- Dimensions: 3.41 x 3.9
Family room
- Level: Main
- Dimensions: 3.21 x 5.89
Kitchen
- Level: Main
- Dimensions: 3.52 x 3.39
Laundry
- Level: Basement
- Dimensions: 3.42 x 3.77
Living room
- Level: Main
- Dimensions: 3.42 x 5.23
Utility room
- Level: Basement
- Dimensions: 3 x 3.77
Heating
- Forced Air, Gas
Cooling
- Central Air
Features
- Flooring: Carpet Free
- Basement: Full,Unfinished
- Has fireplace: No
Interior area
- Living area range: 2500-3000 null
Property
Parking
- Total spaces: 6
- Parking features: Private
- Has garage: Yes
Features
- Stories: 2
- Pool features: None
- Has view: Yes
- View description: Park/Greenbelt
Lot
- Size: 6,070 Square Feet
- Features: Golf, Park, Public Transit, Pie Shaped Lot
Details
- Additional structures: Garden Shed
- Parcel number: 140290586
Construction
Type & style
- Home type: SingleFamily
- Property subtype: Single Family Residence
Materials
- Brick
- Foundation: Concrete
- Roof: Asphalt Shingle
Utilities & green energy
- Sewer: Sewer
Community & HOA
Location
- Region: Brampton
Financial & listing details
- Annual tax amount: C$7,971
- Date on market: 10/25/2026
Price history
Price history is unavailable.
Public tax history
Tax history is unavailable.
Climate risks
Neighborhood: Fletcher's Creek South
Nearby schools
GreatSchools rating
No schools nearby
We couldn't find any schools near this home.
Similar homes
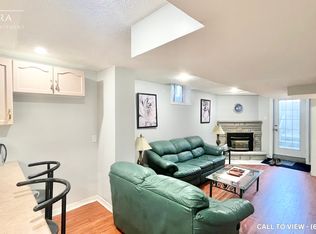
- C$950,0007 bd5 ba-- sqft27 Moffatt Ave, Brampton, ON L6Y 2L6For Sale
 MLS ID #W14115082, REMAX YOUR COMMUNITY REALTY. TRREB
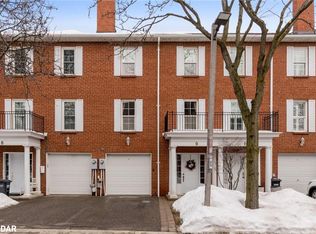
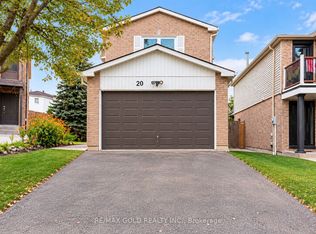
- C$950,0006 bd3 ba-- sqft20 Sifton Pl S, Brampton, ON L6Y 2N8For Sale
 MLS ID #W14109904, RE/MAX GOLD REALTY INC.. TRREB
- C$1,050,0004 bd3 ba-- sqft49 Turtlecreek Blvd, Brampton, ON L6W 3X8For Sale
 MLS ID #W13661010, RE/MAX REALTY SERVICES INC.. TRREB
- C$779,9003 bd3 ba-- sqft70 Peelton Heights Rd, Brampton, ON L6Y 2J2For Sale
 MLS ID #W14112394, RE/MAX EXPERTS. TRREB
