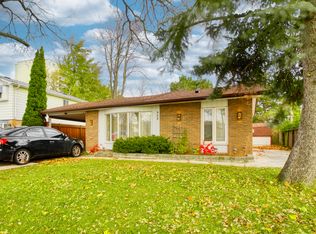
Opportunity, Convenience, And Endless Potential Come Together In This Well-Maintained 3+2 Bedroom Raised Bungalow Situated On A Desirable Corner Lot In A Family-Friendly Neighbourhood. Offering A Functional Layout With Excellent Development Potential In The Lower Level, This Home Is Perfect For Growing Families, Multi-Generational Living, Or Those Looking To Create Additional Living Space. The Bright Main Level Features A Spacious Living And Dining Area With Large Windows, Crown Moulding, And An Abundance Of Natural Light. The Eat-In Kitchen Overlooks The Side Yard And Offers Plenty Of Space For Everyday Family Living. Three Comfortable Bedrooms Complete The Upper Level, While The Lower Level Expands The Home With Two Additional Bedrooms, A Spacious Recreation Room With A Charming Wood-Burning Fireplace, Above-Grade Windows, A 3-Piece Bathroom, Laundry Area, And Excellent Potential For A Future In-Law Suite Or Secondary Living Space. Outside, Enjoy A Fully Fenced Backyard Featuring A Large Entertainment Deck, Expansive Greenspace, And Plenty Of Room For Family Gatherings Or Play. Recent Updates Include New Windows And Exterior Doors (2024), Enhancing Both Comfort And Energy Efficiency. The Single Car Garage And Four-Car Driveway Provide Ample Parking. Ideally Located Within Walking Distance To Schools, Grocery Stores, Shopping, Parks, The Ken Giles Recreation Centre, And Everyday Amenities, With Convenient Access To Public Transit And Major Highways For An Easy Commute Throughout The GTA. A Fantastic Opportunity To Move In, Renovate Further, Or Unlock The Home's Full Potential.
For sale
C$839,900
383 Bartley Bull Pkwy, Brampton, ON L6W 2M1
5beds
2baths
Single Family Residence
Built in ----
6,604 Square Feet Lot
$-- Zestimate®
C$--/sqft
C$-- HOA
What's special
- 37 days
- 16
- 0
Zillow last checked:
Listing updated:
Listed by:
REVEL REALTY INC.
Source: TRREB,MLS®#: W13790936 Originating MLS®#: Toronto Regional Real Estate Board
Originating MLS®#: Toronto Regional Real Estate BoardFacts & features
Interior
Bedrooms & bathrooms
- Bedrooms: 5
- Bathrooms: 2
Bedroom
- Level: Lower
- Dimensions: 3.53 x 3.7
Bedroom
- Level: Lower
- Dimensions: 3.53 x 3.4
Bedroom
- Level: Second
- Dimensions: 4.05 x 3.14
Bedroom 2
- Level: Second
- Dimensions: 3.87 x 3
Bedroom 3
- Level: Second
- Dimensions: 3.71 x 2.74
Dining room
- Level: Second
- Dimensions: 3.06 x 3.05
Kitchen
- Level: Second
- Dimensions: 3.06 x 3.66
Living room
- Level: Second
- Dimensions: 5.88 x 3.87
Recreation
- Level: Lower
- Dimensions: 5.05 x 12.57
Heating
- Forced Air, Gas
Cooling
- Central Air
Features
- Flooring: Carpet Free
- Basement: Finished,Crawl Space
- Has fireplace: Yes
- Fireplace features: Wood Burning, Recreation Room
Interior area
- Living area range: 1100-1500 null
Video & virtual tour
Property
Parking
- Total spaces: 5
- Parking features: Private
- Has garage: Yes
Features
- Pool features: None
Lot
- Size: 6,604 Square Feet
- Features: Hospital, Park, Place Of Worship, Public Transit, Rec./Commun.Centre, School
Details
- Parcel number: 140480168
Construction
Type & style
- Home type: SingleFamily
- Architectural style: Bungalow-Raised
- Property subtype: Single Family Residence
Materials
- Aluminum Siding, Brick
- Foundation: Concrete
- Roof: Asphalt Shingle
Utilities & green energy
- Sewer: Sewer
Community & HOA
Location
- Region: Brampton
Financial & listing details
- Annual tax amount: C$5,919
- Date on market: 9/16/2026
Price history
Price history is unavailable.
Public tax history
Tax history is unavailable.
Climate risks
Neighborhood: Brampton East
Nearby schools
GreatSchools rating
No schools nearby
We couldn't find any schools near this home.


Similar homes
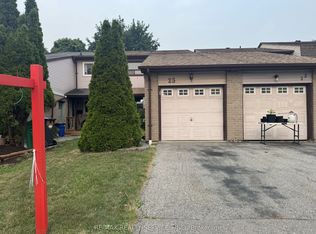
- C$859,9003 bd3 ba1.5k sqft19 Horned Owl Dr, Brampton, ON L6R 1C6For Sale
 MLS ID #40872488, Sofia Fischman, Broker, eXp Realty. ITSO
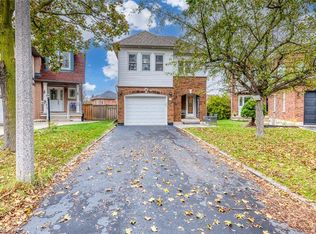
 - C$974,9006 bd4 ba2k sqft101 Sandmere Ave, Brampton, ON L6Z 4A5For Sale
 MLS ID #40872079, Jeff Ham, Salesperson, REVEL Realty Inc. ITSO
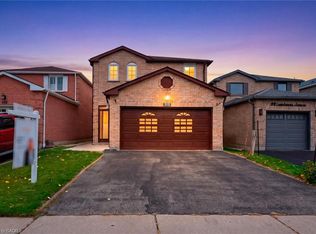
 - C$1,099,0003 bd3 ba2.4k sqft23 River View Dr, Brampton, ON L6W 2E6For Sale
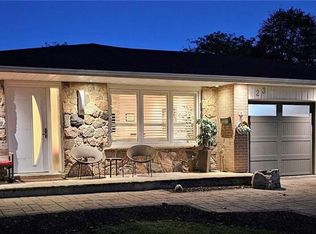 MLS ID #40868158, Jeff Ham, Salesperson, REVEL Realty Inc. ITSO
 - C$769,9904 bd2 ba1.6k sqft26 Jameson Cres, Brampton, ON L6S 3W3For Sale
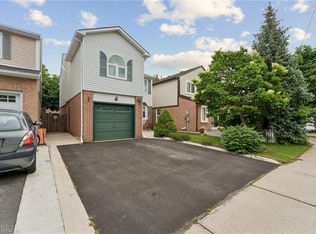 MLS ID #40867754, Amanda King, Broker Manager, RE/MAX REAL ESTATE CENTRE INC.. ITSO
