North-East Facing Vastu-Friendly! Welcome to this beautifully appointed end-unit townhome, offering 3 spacious bedrooms, 3 full bathrooms, 1 powder room, a single garage, and a beautifully landscaped backyard. Thoughtfully designed and meticulously maintained, this exceptional home offers the perfect blend of elegance, comfort, privacy, and everyday convenience.The desirable end-unit setting provides enhanced privacy, an abundance of natural light, and a wonderful sense of openness. The north-east-facing orientation is especially appealing to those who value Vastu principles. Tasteful finishes and thoughtfully designed interiors create a warm, sophisticated, and inviting living environment. The beautifully landscaped backyard is a true extension of the home, perfect for enjoying your morning coffee, unwinding after a long day, or hosting family and friends. A convenient exclusive entry from the backyard adds an extra level of functionality rarely found in townhome living. Ideally located for a convenient lifestyle, with Highway 410 just 5 minutes away for an easy commute. Schools and a gym are both within a 5-minute walk, while coffee shops, convenience stores, and everyday amenities are all within a 10-minute stroll. Nearby walking trails provide a wonderful opportunity to enjoy the outdoors, whether for a morning walk or an evening stroll. Situated in a warm, welcoming, and friendly neighbourhood, this home offers an exceptional combination of style, space, privacy, outdoor living, and location. An incredible opportunity to own a beautifully cared-for end-unit townhome that is move-in ready and designed for comfortable, elevated living. Come experience the home and neighbourhood for yourself.
For sale
C$799,999
10 Maplerun St, Caledon, ON L7C 3P9
3beds
1,651sqft
Row/Townhouse, Residential
Built in 2011
3,186 Square Feet Lot
$-- Zestimate®
C$485/sqft
C$110/mo HOA
What's special
Single garageBeautifully landscaped backyardAbundance of natural lightNorth-east-facing orientationTasteful finishesThoughtfully designed interiors
- 15 hours
- 12
- 0
Zillow last checked:
Listing updated:
Listed by:
Ibrahim Hussein Abouzeid, Salesperson,
Affinity Real Estate Inc
Source: ITSO,MLS®#: 40868911Originating MLS®#: Cornerstone Association of REALTORS®
Facts & features
Interior
Bedrooms & bathrooms
- Bedrooms: 3
- Bathrooms: 4
- Full bathrooms: 3
- 1/2 bathrooms: 1
- Main level bathrooms: 1
Bedroom
- Level: Second
Bedroom
- Level: Second
Other
- Level: Second
Bathroom
- Features: 2-Piece
- Level: Main
Bathroom
- Features: 4-Piece
- Level: Second
Bathroom
- Features: 4-Piece
- Level: Basement
Other
- Features: 4-Piece
- Level: Second
Dining room
- Level: Main
Family room
- Level: Basement
Foyer
- Level: Main
Kitchen
- Level: Main
Laundry
- Level: Second
Living room
- Level: Main
Other
- Description: Garage
- Level: Main
Other
- Description: Closet
- Level: Basement
Recreation room
- Level: Basement
Utility room
- Level: Basement
Heating
- Forced Air, Natural Gas
Cooling
- Central Air
Appliances
- Included: Dishwasher, Dryer, Microwave, Refrigerator, Stove, Washer
Features
- None
- Basement: Full,Finished
- Number of fireplaces: 1
- Fireplace features: Recreation Room
Interior area
- Total structure area: 2,033
- Total interior livable area: 1,651 sqft
- Finished area above ground: 1,651
- Finished area below ground: 382
Video & virtual tour
Property
Parking
- Total spaces: 2
- Parking features: Attached Garage, Private Drive Single Wide
- Attached garage spaces: 1
- Uncovered spaces: 1
Features
- Stories: 2
- Frontage type: East
- Frontage length: 26.41
Lot
- Size: 3,186 Square Feet
- Dimensions: 26.41 x 104.9
- Features: Urban, Ample Parking, Corner Lot, Dog Park, Highway Access, Library, Major Highway, Park, Public Parking, Public Transit, School Bus Route, Schools, Shopping Nearby
Details
- Parcel number: 142352799
- Zoning: A1
Construction
Type & style
- Home type: Townhouse
- Architectural style: Bungalow
- Property subtype: Row/Townhouse, Residential
- Attached to another structure: Yes
Materials
- Brick, Stone
- Foundation: Poured Concrete
- Roof: Asphalt Shing
Condition
- 6-15 Years
- New construction: No
- Year built: 2011
Utilities & green energy
- Sewer: Sewer (Municipal)
- Water: Municipal
Community & HOA
HOA
- HOA fee: C$110 monthly
Location
- Region: Caledon
Financial & listing details
- Price per square foot: C$485/sqft
- Annual tax amount: C$4,340
- Date on market: 10/21/2026
- Inclusions: Dishwasher, Dryer, Microwave, Refrigerator, Stove, Washer
Price history
| Date | Event | Price |
|---|---|---|
| 10/21/2026 | Listed for sale | C$799,999C$485/sqft |
Source: ITSO #40868911 Report a problem | ||
Public tax history
Tax history is unavailable.
Climate risks
Neighborhood: Mayfield West
Nearby schools
GreatSchools rating
No schools nearby
We couldn't find any schools near this home.


Similar homes
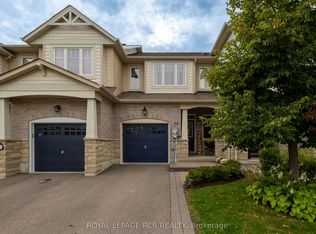
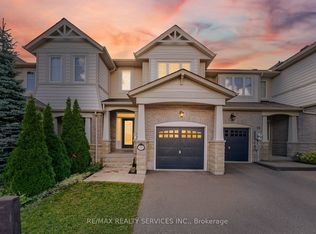
- C$799,0003 bd4 ba1.5k sqft135 Spicebush Ter, Brampton, ON L6X 0J6For Sale
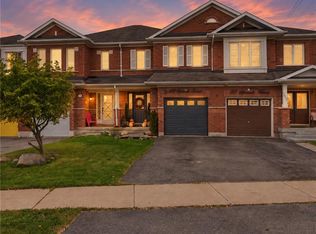 MLS ID #40868371, Sharon Mousavi, Salesperson, eXp Realty. ITSO
- C$824,7774 bd3 ba1.9k sqft25 McCardy Ct, Caledon, ON L7C 3W9For Sale
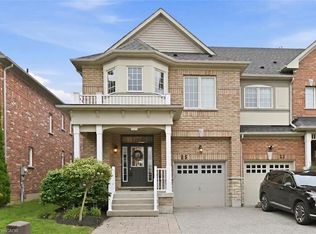 MLS ID #40855161, Kirk Fournier, Salesperson, SUTTON GROUP QUANTUM REALTY INC. ITSO
- C$974,9006 bd4 ba2k sqft101 Sandmere Ave, Brampton, ON L6Z 4A5For Sale
 MLS ID #40872079, Jeff Ham, Salesperson, REVEL Realty Inc. ITSO
- C$599,0004 bd3 ba1.5k sqft66 Hockley Path, Brampton, ON L6V 3R3For Sale
 MLS ID #40871776, Neil Mcintyre, Salesperson, Re/Max Realty Services Inc M. ITSO
