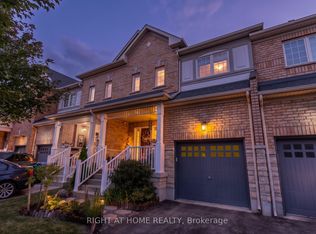
Finally! A modern 4 bed, End-unit Townhouse backing onto protected greenery and on quiet cul-de-sac! Which brings me to the top 7 reasons this is your best buy! 1. End unit! The end units not only have more privacy but also get wider lots and easy backyard access. 2. Backing onto non-buildable city land that gives a forest backing feel is peak privacy, and creates enchanting views from your kitchen, living room and primary bedroom. 3. Modern 2013 design means an open concept layout with 9 ft ceilings; the space feels bright and airy throughout; features that are difficult/impossible to add! Plus your essential ensuite bathroom (2 full upstairs plus main floor powder room). 4. Amazing location in east Caledon! On top of the quiet cul-de-sac, you've got an amenities rich spot in the neighbourhood, 3 min walk to Greer park plus a basketball court, baseball diamond, football field and even a running track. Don't forget 4 min walk from the Caledon East Soccer Complex with 8+ soccer fields! Walk 6 minutes to the Caledon East Community Complex... a terrific resource for families! Unbeatable! 5. Move-in-ready! Painted in modern colours with hardwood on main, stairs and 2nd floor landing. The large kitchen features s/s appliances, real wood cabinetry with stone counters and a modern backsplash. 6. Garage with inside entry plus extra long driveway that fits 2 vehicles with ease. 7. Modern construction means a water resistant poured concrete foundation, modern electrical and plumbing, and higher standards for insulation and energy efficiency; no substitute for this peace-of-mind living! Other great features include 2nd floor laundry, a large unfinished basement for storage, and 100% freehold with no fees! All of this for the lowest price seen (for 4 bedrooms) on Mccardy court since 2020! Don't delay, book your showing today!
For sale
C$824,777
25 McCardy Ct, Caledon, ON L7C 3W9
4beds
1,962sqft
Row/Townhouse, Residential
Built in 2013
2,604 Square Feet Lot
$-- Zestimate®
C$420/sqft
C$-- HOA
What's special
Backing onto protected greeneryQuiet cul-de-sacWider lotsEasy backyard accessForest backing feelOpen concept layoutPainted in modern colours
- 63 days
- 16
- 0
Zillow last checked:
Listing updated:
Listed by:
Kirk Fournier, Salesperson,
SUTTON GROUP QUANTUM REALTY INC
Source: ITSO,MLS®#: 40855161Originating MLS®#: Cornerstone Association of REALTORS®
Facts & features
Interior
Bedrooms & bathrooms
- Bedrooms: 4
- Bathrooms: 3
- Full bathrooms: 2
- 1/2 bathrooms: 1
- Main level bathrooms: 1
Other
- Level: Second
Bedroom
- Level: Second
Bedroom
- Level: Second
Bedroom
- Level: Second
Bathroom
- Features: 2-Piece
- Level: Main
Bathroom
- Features: 4-Piece
- Level: Second
Other
- Features: 4-Piece
- Level: Second
Breakfast room
- Level: Main
Dining room
- Level: Main
Kitchen
- Level: Main
Living room
- Level: Main
Heating
- Forced Air, Natural Gas
Cooling
- Central Air
Appliances
- Included: Dishwasher, Dryer, Refrigerator, Stove, Washer
Features
- Other
- Basement: Full,Unfinished
- Has fireplace: No
Interior area
- Total structure area: 1,962
- Total interior livable area: 1,962 sqft
- Finished area above ground: 1,962
Video & virtual tour
Property
Parking
- Total spaces: 3
- Parking features: Attached Garage, Private Drive Single Wide
- Attached garage spaces: 1
- Uncovered spaces: 2
Features
- Stories: 2
- Frontage type: North
- Frontage length: 28.38
Lot
- Size: 2,604 Square Feet
- Dimensions: 28.38 x 91.86
- Features: Urban, Park, Playground Nearby, Quiet Area, Ravine, Rec./Community Centre, School Bus Route, Schools, Shopping Nearby
Details
- Parcel number: 143361193
- Zoning: RT-539
Construction
Type & style
- Home type: Townhouse
- Architectural style: Townhouse
- Property subtype: Row/Townhouse, Residential
- Attached to another structure: Yes
Materials
- Concrete
- Roof: Asphalt Shing
Condition
- 6-15 Years
- New construction: No
- Year built: 2013
Utilities & green energy
- Sewer: Sewer (Municipal)
- Water: Municipal-Metered
Community & HOA
Location
- Region: Caledon
Financial & listing details
- Price per square foot: C$420/sqft
- Annual tax amount: C$4,565
- Date on market: 8/13/2026
- Inclusions: Dishwasher, Dryer, Refrigerator, Stove, Washer
Price history
| Date | Event | Price |
|---|---|---|
| 9/3/2026 | Price change | C$824,777-0.6%C$420/sqft |
Source:  TRREB #W13672902 Report a problem TRREB #W13672902 Report a problem | ||
| 8/13/2026 | Listed for sale | C$829,777C$423/sqft |
Source: TRREB #W13672902 Report a problem | ||
Public tax history
Tax history is unavailable.
Climate risks
Neighborhood: Caledon East
Nearby schools
GreatSchools rating
No schools nearby
We couldn't find any schools near this home.



Similar homes
- C$879,9003 bd3 ba2k sqft49 Lambert Ln, Caledon, ON L7E 4M4For Sale
 MLS ID #40845956, Daniel Da Cunha, Salesperson, RE/MAX TWIN CITY REALTY INC.. ITSO
 - C$899,9994 bd4 ba1.8k sqft20 Mansfield St, Brampton, ON L6S 2Y4For Sale
 MLS ID #40870961, Christopher John Hoage, Salesperson, RE/MAX Escarpment Realty Inc.. ITSO
 - C$799,0003 bd4 ba1.4k sqft457 Queen Mary Dr, Brampton, ON L7A 4L2For Sale
 MLS ID #40862344, Jessica Magill, Salesperson, SOLID ROCK REALTY. ITSO
 - C$980,0005 bd3 ba1.2k sqft44 McClellan Rd, Caledon, ON L7K 0C8For Sale
 MLS ID #40854778, Telma Melo, Salesperson, Royal Lepage Real Estate Associates. ITSO
