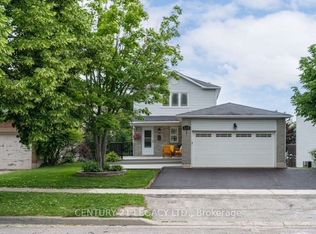
DON’T MISS THIS FULLY RENOVATED, 2 STOREY DETACHED HOME FEATURING 4 BEDROOMS, 3.5 BATHROOMS INCLUDING A MASTER BEDROOM ENSUITE AND A DOUBLE GARAGE W/AN ADDITIONAL 2 DRIVEWAY PARKING SPACES. THE INTERIOR BOASTS AN UPDATED BATHROOMS AND HARDWOOD FLOORS THROUGHOUT THE OPEN CONCEPT LIVING/DINING ROOM AND THE SEPARATE FAMILY ROOM. THE STUNNINGLY UPDATED KITCHEN OVERLOOKS A LARGE FENCED BACKYARD, GREAT FOR ENTERTAINING OR FOR THOSE FAMILIES W/KIDS AND/OR PETS 4 LARGE BEDROOMS INCLUDING A MASTER BEDROOM ENSUITE WITH A SPACIOUS WALK-IN CLOSET HIGHLIGHT THE 2ND LEVEL THIS PROPERTY HAS ADDITIONAL RENTAL INCOME POTENTIAL. $30K+ WAS SPENT FOR A CITY APPROVED LEGAL 2 BEDROOM BASEMENT APT WITH A SEPARATE PRIVATE ENTRANCE. PREVIOUSLY RENTED FOR $1800 + 30% UTILITIES LOCATED IN A FAMILY FRIENDLY NEIGHBOURHOOD NEARBY SCHOOLS, SHOPPING & TRANSIT NOTE IMAGES ARE PRIOR TO THE CURRENT TENANT’S OCCUPANCY BOOK YOUR SHOWING NOW-PLEASE ALLOW 24HRS NOTICE
For sale
C$929,900
181 Lisa Marie Dr, Orangeville, ON L9W 4P7
6beds
1,834sqft
Single Family Residence, Residential
Built in ----
4,401 Square Feet Lot
$-- Zestimate®
C$507/sqft
C$-- HOA
What's special
Master bedroom ensuiteUpdated bathroomsHardwood floors throughoutSeparate family roomStunningly updated kitchen
- 1 day
- 2
- 0
Zillow last checked:
Listing updated:
Listed by:
Navin Heeralall, Salesperson,
Zolo Realty
Source: ITSO,MLS®#: 40858705Originating MLS®#: Cornerstone Association of REALTORS®
Facts & features
Interior
Bedrooms & bathrooms
- Bedrooms: 6
- Bathrooms: 4
- Full bathrooms: 3
- 1/2 bathrooms: 1
- Main level bathrooms: 1
Other
- Description: MASTER BEDROOM
- Features: 4-Piece, Laminate, Walk-in Closet
- Level: Second
Bedroom
- Description: WINDOW, CLOSET
- Features: Laminate
- Level: Second
Bedroom
- Description: WINDOW, CLOSET
- Features: Laminate
- Level: Second
Bedroom
- Description: WINDOW, CLOSET
- Features: Laminate
- Level: Second
Bedroom
- Level: Basement
Bedroom
- Level: Basement
Bathroom
- Description: 4 PCE ENSUITE IN MASTER BEDROOM
- Features: 4-Piece
- Level: Second
Bathroom
- Description: MAIN BATHROOM
- Features: 4-Piece
- Level: Second
Bathroom
- Description: 2 PCE POWDER ROOM
- Features: 2-Piece
- Level: Main
Bathroom
- Features: 3-Piece
- Level: Basement
Dining room
- Description: COMBINED W/LIVING
- Features: Hardwood Floor, Open Concept
- Level: Main
Eat in kitchen
- Description: 5 STAINLESS STEEL APPLIANCES, QUARTZ COUNTERTOP, ACCESS TO BACKYARD
- Level: Main
Family room
- Features: Fireplace, Laminate
- Level: Main
Kitchen
- Level: Basement
Laundry
- Description: SHARED LAUNDRY
- Level: Main
Living room
- Description: COMBINED W/DINING
- Features: Hardwood Floor, Open Concept
- Level: Main
Heating
- Forced Air, Natural Gas
Cooling
- Central Air
Appliances
- Included: Water Heater, Dishwasher, Dryer, Range Hood, Refrigerator, Stove, Washer
- Laundry: Common Area, In-Suite, Laundry Room, Shared
Features
- Built-In Appliances
- Windows: Window Coverings
- Basement: None
- Number of fireplaces: 1
Interior area
- Total structure area: 1,834
- Total interior livable area: 1,834 sqft
- Finished area above ground: 1,834
Property
Parking
- Total spaces: 4
- Parking features: Attached Garage, Private Drive Double Wide
- Attached garage spaces: 2
- Uncovered spaces: 2
Features
- Stories: 2
- Frontage type: North
- Frontage length: 40.04
Lot
- Size: 4,401 Square Feet
- Dimensions: 40.04 x 109.93
- Features: Urban, Hospital, Library, Park, Place of Worship, Public Transit, Schools
Details
- Parcel number: 340330151
- Zoning: R4
Construction
Type & style
- Home type: SingleFamily
- Architectural style: A-Frame
- Property subtype: Single Family Residence, Residential
Materials
- Brick, Concrete, Shingle Siding
- Roof: Asphalt Shing
Condition
- 16-30 Years
- New construction: No
Utilities & green energy
- Sewer: Sewer (Municipal)
- Water: Municipal
- Utilities for property: Cable Available, Cell Service, Electricity Available, Garbage/Sanitary Collection, High Speed Internet Avail, Natural Gas Available
Community & HOA
Location
- Region: Orangeville
Financial & listing details
- Price per square foot: C$507/sqft
- Annual tax amount: C$6,309
- Date on market: 8/27/2026
- Inclusions: Dishwasher, Dryer, Range Hood, Refrigerator, Stove, Washer, Window Coverings
- Electric utility on property: Yes
Price history
| Date | Event | Price |
|---|---|---|
| 8/27/2026 | Listed for sale | C$929,900C$507/sqft |
Source: ITSO #40858705 Report a problem | ||
Public tax history
Tax history is unavailable.
Climate risks
Neighborhood: L9W
Nearby schools
GreatSchools rating
No schools nearby
We couldn't find any schools near this home.



Similar homes
- C$869,9003 bd4 ba2.2k sqft366 Marshall Cres, Orangeville, ON L9W 4Y4For Sale
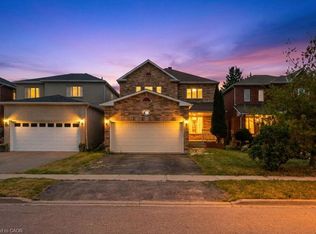 MLS ID #40851960, Bryan Jaskolka, Salesperson, CMI REAL ESTATE INC. ITSO
 - C$899,9953 bd3 ba1.7k sqft9 Porter Dr, Orangeville, ON L9W 6Z4For Sale
 MLS ID #40849265, Sim Summan, Salesperson, HOMELIFE DIAMONDS REALTY INC. ITSO
 - C$984,9004 bd4 ba1.6k sqft29 Alder St, Orangeville, ON L9W 5A5For Sale
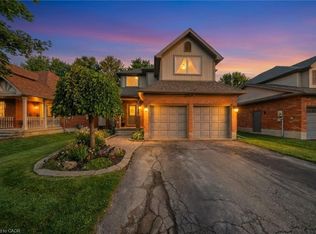 MLS ID #40846755, Scott Benson, Salesperson, Real Broker Ontario Ltd.. ITSO
 - C$639,9004 bd4 ba1.7k sqft68 1st St #3, Orangeville, ON L9W 2E4For Sale
 MLS ID #40858652, Jason Lesky, Salesperson, Pay It Forward Realty. ITSO
