Welcome to 266 Chippewa Avenue, a stunning Fieldgate-built home offering approximately 2,575 sq. ft. of upgraded living space on a premium 175-ft ravine lot. This impressive carpet-free home features 9-ft ceilings, smooth ceilings throughout, hardwood flooring throughout, abundant pot lights, quartz countertops, and upgraded undermount sinks throughout. The open-concept layout is ideal for entertaining, with a spacious family-sized kitchen overlooking the bright living and dining areas.The second level offers generously sized bedrooms with ample closet space and convenient bathroom access, including a Jack-and-Jill bathroom. The spacious primary retreat features his-and-hers walk-in closets and a luxurious 5-piece ensuite bath.The unfinished basement with large egress windows offers endless possibilities for future living space, in-law accommodation, or income potential. Enjoy the professionally permitted main floor deck with the option to add stairs to the backyard. Additional upgrades include recently installed insulated garage doors and custom motorized window coverings throughout.Situated on one of Shelburne's most desirable ravine lots, this exceptional property offers privacy, space, and tremendous future value. A rare opportunity to own a premium lot and quality-built home in a growing community.
Under contract
C$899,000
266 Chippewa Ave, Shelburne, ON L9V 3Y2
4beds
4baths
Single Family Residence
Built in ----
7,007 Square Feet Lot
$-- Zestimate®
C$--/sqft
C$-- HOA
What's special
- 129 days
- 11
- 0
Zillow last checked:
Listing updated:
Listed by:
COLDWELL BANKER COMMUNITY PROFESSIONALS
Source: TRREB,MLS®#: X13415904 Originating MLS®#: Toronto Regional Real Estate Board
Originating MLS®#: Toronto Regional Real Estate BoardFacts & features
Interior
Bedrooms & bathrooms
- Bedrooms: 4
- Bathrooms: 4
Primary bedroom
- Level: Second
- Dimensions: 4.9 x 3.99
Bedroom 2
- Level: Second
- Dimensions: 4.69 x 3.99
Bedroom 3
- Level: Second
- Dimensions: 3.68 x 4.2
Bedroom 4
- Level: Second
- Dimensions: 3.65 x 4.57
Bathroom
- Level: Second
- Dimensions: 1.52 x 2.43
Bathroom
- Level: Second
- Dimensions: 3.65 x 2.12
Bathroom
- Level: Main
- Dimensions: 1.52 x 1.52
Bathroom
- Level: Second
- Dimensions: 3.65 x 2.74
Breakfast
- Level: Main
- Dimensions: 4.57 x 13.9
Family room
- Level: Main
- Dimensions: 3.68 x 4.91
Kitchen
- Level: Main
- Dimensions: 2.59 x 3.99
Laundry
- Level: Second
- Dimensions: 2.13 x 1.82
Living room
- Level: Main
- Dimensions: 3.68 x 6.06
Heating
- Forced Air, Gas
Cooling
- Central Air
Appliances
- Included: Water Softener, Water Treatment
Features
- Flooring: Carpet Free
- Basement: Full,Unfinished
- Has fireplace: Yes
- Fireplace features: Natural Gas
Interior area
- Living area range: 2500-3000 null
Video & virtual tour
Property
Parking
- Total spaces: 4
- Parking features: Front Yard Parking, Garage Door Opener
- Has garage: Yes
Features
- Stories: 2
- Patio & porch: Deck
- Exterior features: Backs On Green Belt
- Pool features: None
- Has view: Yes
- View description: Clear
Lot
- Size: 7,007 Square Feet
- Features: Irregular Lot
- Topography: Flat
Details
- Parcel number: 341280155
Construction
Type & style
- Home type: SingleFamily
- Property subtype: Single Family Residence
Materials
- Brick
- Foundation: Concrete
- Roof: Asphalt Rolled
Utilities & green energy
- Sewer: Sewer
- Water: None
Community & HOA
Community
- Security: Carbon Monoxide Detector(s)
Location
- Region: Shelburne
Financial & listing details
- Tax assessed value: C$434,000
- Annual tax amount: C$6,257
- Date on market: 6/8/2026
Price history
Price history is unavailable.
Public tax history
Tax history is unavailable.
Climate risks
Neighborhood: L9V
Nearby schools
GreatSchools rating
No schools nearby
We couldn't find any schools near this home.


Similar homes
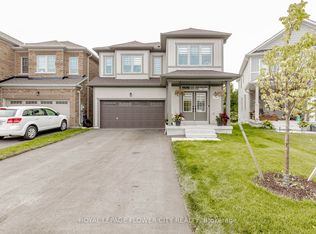
- C$914,9004 bd3 ba-- sqft464 Black Cherry Cres, Shelburne, ON L9V 3Y7For Sale
 MLS ID #X13410918, GROENENBERG, ROLAND . TRREB
 - C$930,0006 bd4 ba-- sqft663 Anishinaabe Dr, Shelburne, ON L9V 3Y5For Sale
 MLS ID #X13643718, CENTURY 21 PRESIDENT REALTY INC.. TRREB
 - C$799,0005 bd4 ba-- sqft734 Anishinaabe Dr, Shelburne, ON L9V 3Y4For Sale
 MLS ID #X13842482, RE/MAX REALTY SERVICES INC.. TRREB
 - C$999,9005 bd4 ba-- sqft250 Chippewa Ave, Shelburne, ON L9V 3Y3For Sale
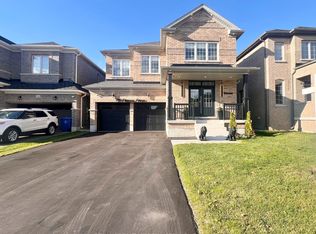 MLS ID #X13575416, RE/MAX REALTY SPECIALISTS INC.. TRREB
