Beautiful 36' detached home with double car garage in a highly sought-after, sold-out subdivision. The popular Abbey Model offers approximately 1,664 sq. ft. of thoughtfully designed living space with 3 spacious bedrooms and 2.5 bathrooms.Features include a grand double-door entrance, 9' ceilings on the main floor, upgraded tiles, a bright dining and family room, and convenient upstairs laundry. The home is internet-connected, comes equipped with an alarm system, and includes a separate side entrance to the basement - offering excellent future potential. Additional highlights include inside access from the garage and modern finishes throughout.Ideally located close to No Frills, Foodland, schools, parks, gas stations, Tim Hortons, McDonald's, LCBO, and many other everyday amenities. Conveniently situated just 20 minutes from Orangeville and 45 minutes from Brampton.
For sale
C$765,000
679 Anishinaabe Dr, Shelburne, ON L9V 3Y5
3beds
3baths
Single Family Residence
Built in ----
3,972 Square Feet Lot
$-- Zestimate®
C$--/sqft
C$-- HOA
What's special
Double car garageGrand double-door entranceUpgraded tilesConvenient upstairs laundryModern finishes throughout
- 87 days |
- 0 |
- 0 |
Zillow last checked:
Listing updated:
Listed by:
The Realty Bulls
Source: TRREB,MLS®#: X13131500 Originating MLS®#: Toronto Regional Real Estate Board
Originating MLS®#: Toronto Regional Real Estate BoardFacts & features
Interior
Bedrooms & bathrooms
- Bedrooms: 3
- Bathrooms: 3
Primary bedroom
- Level: Second
- Dimensions: 4.6 x 3.8
Primary bedroom
- Level: Second
- Dimensions: 4.6 x 3.8
Bedroom 2
- Level: Second
- Dimensions: 3.2 x 3.2
Bedroom 3
- Level: Second
- Dimensions: 9.4 x 9.5
Bathroom
- Level: Second
- Dimensions: 4.3 x 3.8
Bathroom
- Level: Main
- Dimensions: 4.8 x 3.8
Breakfast
- Level: Main
- Dimensions: 4.3 x 3.8
Family room
- Level: Main
- Dimensions: 4.6 x 3.4
Kitchen
- Level: Main
- Dimensions: 2.3 x 1.9
Laundry
- Level: Second
- Dimensions: 4.3 x 3.8
Heating
- Forced Air, Gas
Cooling
- None
Features
- Central Vacuum
- Basement: Separate Entrance,Unfinished
- Has fireplace: Yes
Interior area
- Living area range: 1500-2000 null
Property
Parking
- Total spaces: 4
- Parking features: Garage
- Has garage: Yes
Features
- Stories: 2
- Pool features: None
- Waterfront features: None
Lot
- Size: 3,972 Square Feet
- Features: Park, Public Transit, School
Details
- Parcel number: 341280302
Construction
Type & style
- Home type: SingleFamily
- Property subtype: Single Family Residence
Materials
- Vinyl Siding
- Foundation: Concrete
- Roof: Shingle
Details
- Builder name: Tribute Communities
Utilities & green energy
- Sewer: Sewer
Community & HOA
Location
- Region: Shelburne
Financial & listing details
- Annual tax amount: C$4,729
- Date on market: 5/15/2026
Price history
Price history is unavailable.
Public tax history
Tax history is unavailable.
Climate risks
Neighborhood: L9V
Nearby schools
GreatSchools rating
No schools nearby
We couldn't find any schools near this home.
- C$930,0006 bd4 ba-- sqft663 Anishinaabe Dr, Shelburne, ON L9V3Y5For Sale

- C$799,9005 bd5 ba2.4k sqft525 Red Elm Rd, Shelburne, ON L6V3Y5For Sale
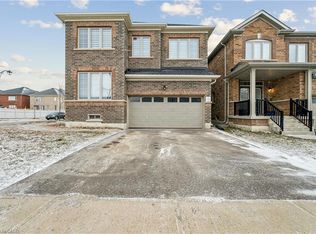
- C$899,0006 bd6 ba-- sqft188 Limestone Ln, Shelburne, ON L9V3Y3For Sale

- C$975,0006 bd4 ba-- sqft643 Anishinaabe Dr, Shelburne, ON L9V3Y4For Sale
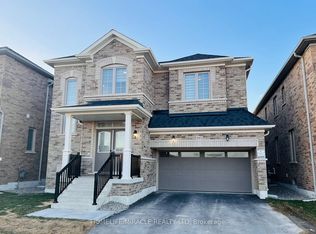
- C$799,9903 bd4 ba-- sqft148 Limestone Ln, Shelburne, ON L9V3Y3For Sale
- C$975,0004 bd4 ba2.5k sqft266 Chippewa Ave, Shelburne, ON L9V3Y2For Sale
- C$849,0004 bd4 ba-- sqft285 Chippewa Ave, Shelburne, ON L9V3Y2For Sale
- C$1,015,0006 bd5 ba-- sqft210 Chippewa Ave, Shelburne, ON L9V3Y3For Sale
Similar homes
- C$670,0003 bd3 ba-- sqft419 Black Cherry Cres, Shelburne, ON L9V 3Y6For Sale
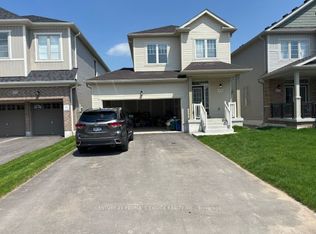 MLS ID #X13648450, CENTURY 21 PEOPLE`S CHOICE REALTY INC.. TRREB
 - C$930,0006 bd4 ba-- sqft663 Anishinaabe Dr, Shelburne, ON L9V 3Y5For SaleMLS ID #X13643718, CENTURY 21 PRESIDENT REALTY INC.. TRREB
- C$799,9903 bd4 ba-- sqft148 Limestone Ln, Shelburne, ON L9V 3Y3For Sale
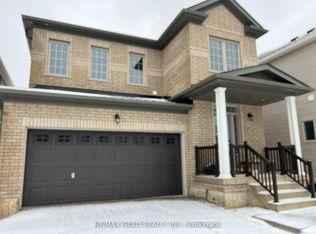 MLS ID #X12543340, RE/MAX GOLD REALTY INC.. TRREB
 - C$744,9004 bd3 ba-- sqft572 Simon St, Shelburne, ON L9V 3P6For Sale
 MLS ID #X13621820, HOMELIFE/MIRACLE REALTY LTD. TRREB
 - C$768,8884 bd4 ba2.2k sqft252 Berry St, Shelburne, ON L9V 3E1For SaleMLS ID #40845378, Preety Sharma, Salesperson, REVEL Realty Inc., Brokerage. ITSO
- C$849,9004 bd4 ba-- sqft129 Morden Dr, Shelburne, ON L9V 3S4For SaleMLS ID #X13644796, RE/MAX EXCELLENCE REAL ESTATE. TRREB
- C$725,0004 bd4 ba-- sqft757 Cook Cres, Shelburne, ON L9V 3V3For SaleMLS ID #X13646272, UPSTATE REALTY INC.. TRREB
- C$--6 bd5 ba-- sqft488 Black Cherry Cres, Shelburne, ON L9V 3Y7Off Market
- C$699,0004 bd3 ba-- sqft473 Tansley St, Shelburne, ON L9V 2S5For SaleMLS ID #X13501240, HOMELIFE SILVERCITY REALTY INC.. TRREB
- C$1,049,9006 bd6 ba-- sqft226 Chippewa Ave, Shelburne, ON L9V 3Y3For SaleMLS ID #X13647952, ROYAL LEPAGE FLOWER CITY REALTY. TRREB
- C$975,0006 bd4 ba-- sqft643 Anishinaabe Dr, Shelburne, ON L9V 3Y4For SaleMLS ID #X13063008, HOMELIFE/MIRACLE REALTY LTD. TRREB
- C$829,0005 bd4 ba-- sqft547 Wansbrough Way, Shelburne, ON L9V 2S8For SaleMLS ID #X13070670, HOMELIFE/MIRACLE REALTY LTD. TRREB
- C$829,9006 bd3 ba-- sqft424 Simon St, Shelburne, ON L9V 3P3For SaleMLS ID #X13120342, FORESTWOOD REAL ESTATE INC.. TRREB
- C$899,0006 bd6 ba-- sqft188 Limestone Ln, Shelburne, ON L9V 3Y3For SaleMLS ID #X13442910, SUTTON GROUP - SUMMIT REALTY INC.. TRREB
- C$849,0006 bd3 ba-- sqft221 Owen Sound St, Shelburne, ON L9V 3L2For SaleMLS ID #X13637284, RE/MAX REAL ESTATE CENTRE INC.. TRREB
- C$975,0004 bd4 ba2.5k sqft266 Chippewa Ave, Shelburne, ON L9V 3Y2For SaleMLS ID #40837703, Nigel Garcia, Salesperson, Coldwell Banker Community Professionals. ITSO
- C$599,9003 bd3 ba-- sqft420 Orvis Cres, Shelburne, ON L9V 3E6For SaleMLS ID #X13066524, HOMELIFE MAPLE LEAF REALTY LTD.. TRREB
- C$649,0003 bd3 ba-- sqft202 Barnett Dr, Shelburne, ON L9V 3X1For SaleMLS ID #X13429660, CENTURY 21 PROPERTY ZONE REALTY INC.. TRREB
- C$899,9994 bd4 ba-- sqft749 Gilmour Cres, Shelburne, ON L9V 3X2For SaleMLS ID #X13512716, RE/MAX REAL ESTATE CENTRE INC.. TRREB
- C$749,9006 bd3 ba-- sqft217 Victoria St, Shelburne, ON L9V 2Y4For SaleMLS ID #X12976748, EXP REALTY. TRREB
