Welcome to this beautifully maintained 4-bedroom, 4-bathroom detached home situated on a premium corner lot in one of Shelburne's most family-friendly neighbourhoods. Boasting a highly functional floor plan, this bright and spacious home offers separate living and family rooms, a formal dining area, and an abundance of natural light throughout. The stylish kitchen features elegant black quartz countertops, stainless steel appliances. The inviting living room is enhanced with pot lights and a cozy electric fireplace and California shutters. Step outside to a stunning tiered deck and a meticulously maintained backyard, perfect for entertaining and relaxing. The professionally manicured landscaping further enhances the curb appeal of this premium corner property. Upstairs, you'll find four generously sized bedrooms and three full bathrooms, providing exceptional convenience for growing or large families. Additional pot lights in the upper hallway and beautiful modern light fixtures throughout add warmth and sophistication. Practical features include direct garage access into the home as well as convenient access to the basement through the garage, offering excellent functionality for everyday living. Ideally located just minutes from schools, parks, shopping, coffee shops, and other everyday amenities, this exceptional home offers the perfect blend of space, style, and location. A wonderful opportunity to own a move-in-ready family home in the heart of Shelburne.
For sale
C$725,000
757 Cook Cres, Shelburne, ON L9V 3V3
4beds
4baths
Single Family Residence
Built in ----
2,300 Square Feet Lot
$-- Zestimate®
C$--/sqft
C$-- HOA
What's special
Premium corner lotBright and spacious homeFormal dining areaStylish kitchenElegant black quartz countertopsStainless steel appliancesPot lights
- 15 hours |
- 1 |
- 0 |
Zillow last checked:
Listing updated:
Listed by:
UPSTATE REALTY INC.
Source: TRREB,MLS®#: X13646272 Originating MLS®#: Toronto Regional Real Estate Board
Originating MLS®#: Toronto Regional Real Estate BoardFacts & features
Interior
Bedrooms & bathrooms
- Bedrooms: 4
- Bathrooms: 4
Primary bedroom
- Level: Second
- Dimensions: 4.95 x 3.81
Bedroom 2
- Level: Second
- Dimensions: 3.04 x 2.67
Bedroom 3
- Level: Second
- Dimensions: 3.72 x 2.79
Bedroom 4
- Level: Second
- Dimensions: 4.29 x 3.06
Dining room
- Level: Main
- Dimensions: 3.5 x 2.86
Family room
- Level: Main
- Dimensions: 4.09 x 3.45
Kitchen
- Level: Main
- Dimensions: 4.27 x 1.81
Living room
- Level: Main
- Dimensions: 4.7 x 2.92
Heating
- Forced Air, Gas
Cooling
- Central Air
Features
- Other
- Basement: Unfinished
- Has fireplace: Yes
- Fireplace features: Electric
Interior area
- Living area range: 2000-2500 null
Video & virtual tour
Property
Parking
- Total spaces: 3
- Parking features: Private
- Has garage: Yes
Features
- Stories: 2
- Pool features: None
Lot
- Size: 2,300 Square Feet
- Features: Irregular Lot
Details
- Parcel number: 341330904
Construction
Type & style
- Home type: SingleFamily
- Property subtype: Single Family Residence
Materials
- Stone, Vinyl Siding
- Foundation: Concrete
- Roof: Shingle
Utilities & green energy
- Sewer: Sewer
Community & HOA
Location
- Region: Shelburne
Financial & listing details
- Annual tax amount: C$5,713
- Date on market: 8/6/2026
U
UPSTATE REALTY INC.
By pressing Contact Agent, you agree that the real estate professional identified above may call/text you about your search, which may involve use of automated means and pre-recorded/artificial voices. You don't need to consent as a condition of buying any property, goods, or services. Message/data rates may apply. You also agree to our Terms of Use. Zillow does not endorse any real estate professionals. We may share information about your recent and future site activity with your agent to help them understand what you're looking for in a home.
Price history
Price history is unavailable.
Public tax history
Tax history is unavailable.
Climate risks
Neighborhood: L9V
Nearby schools
GreatSchools rating
No schools nearby
We couldn't find any schools near this home.
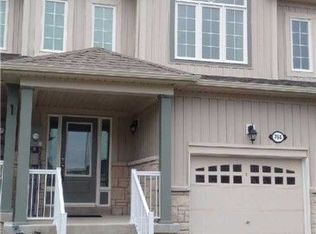
- C$558,0003 bd3 ba-- sqft782 Cook Cres, Shelburne, ON L9V3V3For Sale
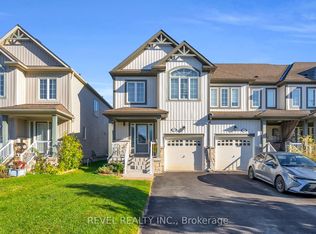
- C$559,0003 bd3 ba-- sqft824 Cook Cres, Shelburne, ON L9V3T9For Sale
- C$699,0005 bd4 ba-- sqft721 Cook Cres, Shelburne, ON L9V3V2For Sale
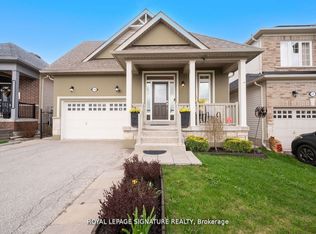
- C$799,0004 bd3 ba-- sqft436 Galbraith St, Shelburne, ON L9V3V4For Sale
- C$860,0007 bd5 ba-- sqft536 Brett St, Shelburne, ON L9V3V5For Sale
- C$519,9003 bd2 ba-- sqft829 Cook Cres, Shelburne, ON L9V3T9For Sale
- C$543,4003 bd3 ba-- sqft734 Cook Cres, Shelburne, ON L9V3V2For Sale
- C$780,0003 bd3 ba1.7k sqft236 Johnson Dr, Shelburne, ON L9V3V7Sold
Similar homes
- C$860,0007 bd5 ba-- sqft536 Brett St, Shelburne, ON L9V 3V5For Sale
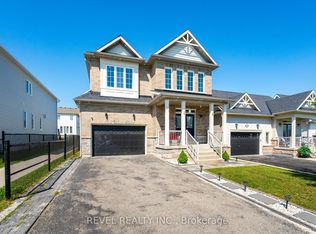 MLS ID #X13562194, REVEL REALTY INC.. TRREB
 - C$849,9004 bd4 ba-- sqft129 Morden Dr, Shelburne, ON L9V 3S4For Sale
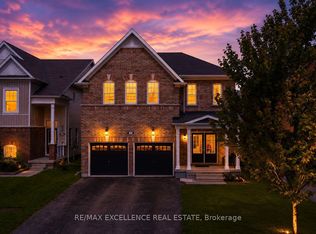 MLS ID #X13644796, RE/MAX EXCELLENCE REAL ESTATE. TRREB
 - C$744,9004 bd3 ba-- sqft572 Simon St, Shelburne, ON L9V 3P6For Sale
 MLS ID #X13621820, HOMELIFE/MIRACLE REALTY LTD. TRREB
 - C$559,0003 bd3 ba-- sqft824 Cook Cres, Shelburne, ON L9V 3T9For SaleMLS ID #X13526308, REVEL REALTY INC.. TRREB
- C$699,9994 bd2 ba-- sqft404 Andrew St, Shelburne, ON L9V 2Y8For SaleMLS ID #X13612260, HOMELIFE SILVERCITY REALTY INC.. TRREB
- C$799,9995 bd4 ba-- sqft666 Hammond St, Shelburne, ON L9V 3S2For SaleMLS ID #X13615840, RE/MAX REALTY SPECIALISTS INC.. TRREB
- C$899,0004 bd4 ba-- sqft181 Johnson Dr, Shelburne, ON L9V 3V7For SaleMLS ID #X13159720, THE FORTUNE REALTY. TRREB
- C$859,9005 bd4 ba-- sqft401 Tansley St, Shelburne, ON L9V 2S6For SaleMLS ID #X13607452, REVEL REALTY INC.. TRREB
- C$1,049,9006 bd6 ba-- sqft226 Chippewa Ave, Shelburne, ON L9V 3Y3For SaleMLS ID #X13647952, ROYAL LEPAGE FLOWER CITY REALTY. TRREB
- C$810,5003 bd4 ba-- sqft224 Muriel St, Shelburne, ON L9V 3E4For SaleMLS ID #X13512404, ROYAL LEPAGE RCR REALTY. TRREB
- C$649,0003 bd3 ba-- sqft202 Barnett Dr, Shelburne, ON L9V 3X1For SaleMLS ID #X13429660, CENTURY 21 PROPERTY ZONE REALTY INC.. TRREB
- C$599,9003 bd3 ba-- sqft420 Orvis Cres, Shelburne, ON L9V 3E6For SaleMLS ID #X13066524, HOMELIFE MAPLE LEAF REALTY LTD.. TRREB
- C$829,0005 bd4 ba-- sqft547 Wansbrough Way, Shelburne, ON L9V 2S8For SaleMLS ID #X13070670, HOMELIFE/MIRACLE REALTY LTD. TRREB
- C$899,8004 bd4 ba-- sqft399 Rintoul Cres, Shelburne, ON L9V 3C5For SaleMLS ID #X13214694, ROYAL LEPAGE RCR REALTY. TRREB
- C$799,9994 bd4 ba-- sqft238 King St S, New Tecumseth, ON L9R 0H6For SaleMLS ID #N13642158, SUTTON GROUP - SUMMIT REALTY INC.. TRREB
- C$879,0005 bd4 ba-- sqft164 Limestone Ln, Shelburne, ON L9V 3Y3For SaleMLS ID #X13116656, CENTURY 21 PROPERTY ZONE REALTY INC.. TRREB
- C$829,9006 bd3 ba-- sqft424 Simon St, Shelburne, ON L9V 3P3For SaleMLS ID #X13120342, FORESTWOOD REAL ESTATE INC.. TRREB
- C$949,9004 bd4 ba-- sqft503 Wansbrough Way, Shelburne, ON L9V 2S6For SaleMLS ID #X13479168, Chad Harmer, Salesperson. TRREB
- C$814,9004 bd4 ba-- sqft31 McMulkin St, New Tecumseth, ON L9R 0A9For SaleMLS ID #N13633114, CENTURY 21 B.J. ROTH REALTY LTD., BROKERAGE. TRREB
- C$999,9005 bd4 ba-- sqft250 Chippewa Ave, Shelburne, ON L9V 3Y3For SaleMLS ID #X13575416, RE/MAX REALTY SPECIALISTS INC.. TRREB
