Welcome to 420 Orvis Crescent, a beautifully maintained move-in ready home set in a peaceful, open area of Shelburne, perfect for families seeking comfort, space, and privacy. This charming property offers a thoughtfully designed layout where the neat and functional kitchen seamlessly flows into the bright living and dining areas, creating an inviting space for both everyday living and entertaining. Step out from the main living area onto a spacious deck overlooking a private backyard with no neighbors behind-just serene greenspace, giving you the perfect setting for relaxing evenings or weekend gatherings. The home features three generously sized bedrooms and three well-appointed washrooms, providing ample space for growing families. The fully finished basement adds even more living space with a large recreation area ideal for a home theatre, playroom, or gym, along with an additional 3-piece washroom for added convenience. Located within walking distance to excellent schools, parks, and recreation facilities, this home offers the perfect blend of comfort, convenience, and lifestyle. A fantastic opportunity to own a well-cared-for home in one of Shelburne's most desirable family-friendly neighborhoods.
For sale
C$599,900
420 Orvis Cres, Shelburne, ON L9V 3E6
3beds
3baths
Single Family Residence
Built in ----
2,953 Square Feet Lot
$-- Zestimate®
C$--/sqft
C$-- HOA
What's special
- 83 days |
- 11 |
- 2 |
Zillow last checked:
Listing updated:
Listed by:
HOMELIFE MAPLE LEAF REALTY LTD.
Source: TRREB,MLS®#: X13066524 Originating MLS®#: Toronto Regional Real Estate Board
Originating MLS®#: Toronto Regional Real Estate BoardFacts & features
Interior
Bedrooms & bathrooms
- Bedrooms: 3
- Bathrooms: 3
Heating
- Forced Air, Gas
Cooling
- Central Air
Features
- None
- Basement: Finished,Full
- Has fireplace: No
Interior area
- Living area range: 1100-1500 null
Video & virtual tour
Property
Parking
- Total spaces: 3
- Parking features: Private
- Has attached garage: Yes
Features
- Stories: 2
- Pool features: None
Lot
- Size: 2,953 Square Feet
Details
- Parcel number: 341350234
Construction
Type & style
- Home type: SingleFamily
- Property subtype: Single Family Residence
- Attached to another structure: Yes
Materials
- Brick, Vinyl Siding
- Foundation: Concrete
- Roof: Shingle
Utilities & green energy
- Sewer: Sewer
Community & HOA
Location
- Region: Shelburne
Financial & listing details
- Annual tax amount: C$3,388
- Date on market: 5/1/2026
HOMELIFE MAPLE LEAF REALTY LTD.
HOMELIFE MAPLE LEAF REALTY LTD.
By pressing Contact Agent, you agree that the real estate professional identified above may call/text you about your search, which may involve use of automated means and pre-recorded/artificial voices. You don't need to consent as a condition of buying any property, goods, or services. Message/data rates may apply. You also agree to our Terms of Use. Zillow does not endorse any real estate professionals. We may share information about your recent and future site activity with your agent to help them understand what you're looking for in a home.
Price history
Price history is unavailable.
Public tax history
Tax history is unavailable.
Climate risks
Neighborhood: L9V
Nearby schools
GreatSchools rating
No schools nearby
We couldn't find any schools near this home.
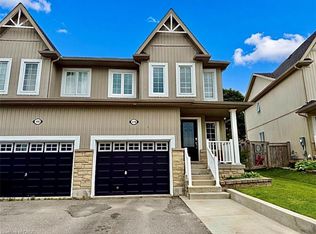
- C$544,9003 bd2 ba1.2k sqft416 Orvis Cres, Shelburne, ON L9V3E6For Sale
- C$768,8884 bd4 ba2.2k sqft252 Berry St, Shelburne, ON L9V3E1For Sale

- C$799,9985 bd4 ba-- sqft220 Berry St, Shelburne, ON L9V3E1For Sale
- C$729,9003 bd2 ba-- sqft704 Owen Sound St, Shelburne, ON L9V2W7For Sale
- C$--3 bd3 ba-- sqft524 Park Ave, Shelburne, ON L9V3A6Off Market
- C$599,9004 bd3 ba-- sqft142 Marion St, Shelburne, ON L9V3C1For Sale
- C$612,0002 bd2 ba908 sqft108 Jane St, Shelburne, ON L9V2W8Sold
- C$689,0004 bd3 ba-- sqft124 Muriel St, Shelburne, ON L9V2W5For Sale
Similar homes
- C$544,9003 bd2 ba1.2k sqft416 Orvis Cres, Shelburne, ON L9V 3E6For SaleMLS ID #40848513, Matt James, Salesperson, Rock Star Real Estate Inc.. ITSO
- C$579,9003 bd2 ba-- sqft318 Shelburne Pl, Shelburne, ON L9V 3A9For Sale
 MLS ID #X13585768, RE/MAX REAL ESTATE CENTRE INC.. TRREB
 - C$599,9004 bd3 ba-- sqft142 Marion St, Shelburne, ON L9V 3C1For Sale
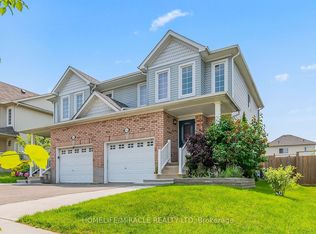 MLS ID #X13238908, HOMELIFE/MIRACLE REALTY LTD. TRREB
 - C$599,9003 bd3 ba-- sqft333 Andrew St, Shelburne, ON L9V 2Y8For Sale
 MLS ID #X13106720, CENTURY 21 LEADING EDGE REALTY INC.. TRREB
 - C$679,9004 bd3 ba-- sqft317 Main St E, Shelburne, ON L9V 2Y7For SaleMLS ID #X13527420, ROYAL LEPAGE RCR REALTY. TRREB
- C$664,9004 bd4 ba-- sqft161 Clark St, Shelburne, ON L9V 3X2For SaleMLS ID #X12927716, HOMELIFE EAGLE REALTY INC.. TRREB
- C$715,0003 bd3 ba-- sqft420 Simon St, Shelburne, ON L9V 3P3For SaleMLS ID #X13508018, Royal Lepage Integrity Realty. TRREB
- C$549,9003 bd3 ba-- sqft335 Stewart St, Shelburne, ON L9V 3X1For SaleMLS ID #X13515618, RE/MAX GOLD REALTY INC.. TRREB
- C$749,9004 bd3 ba-- sqft572 Simon St, Shelburne, ON L9V 3P6For SaleMLS ID #X13481502, HOMELIFE/MIRACLE REALTY LTD. TRREB
- C$849,5003 bd4 ba-- sqft224 Muriel St, Shelburne, ON L9V 3E4For SaleMLS ID #X13512404, ROYAL LEPAGE RCR REALTY. TRREB
- C$899,8004 bd4 ba-- sqft399 Rintoul Cres, Shelburne, ON L9V 3C5For SaleMLS ID #X13214694, ROYAL LEPAGE RCR REALTY. TRREB
- C$829,0005 bd4 ba-- sqft547 Wansbrough Way, Shelburne, ON L9V 2S8For SaleMLS ID #X13070670, HOMELIFE/MIRACLE REALTY LTD. TRREB
- C$829,9006 bd3 ba-- sqft424 Simon St, Shelburne, ON L9V 3P3For SaleMLS ID #X13120342, FORESTWOOD REAL ESTATE INC.. TRREB
- C$689,9006 bd3 ba-- sqft19 Addeson St, Melancthon, ON L9V 3E9For SaleMLS ID #X13506984, RE/MAX HALLMARK CHAY REALTY. TRREB
- C$599,9003 bd3 ba-- sqft190 Sheffield St, Southgate, ON N0C 1B0For SaleMLS ID #X13154612, Royal LePage Real Estate Associates. TRREB
- C$549,9003 bd2 ba-- sqft72 Karen Ct, Orangeville, ON L9W 3S3For SaleMLS ID #W13590272, CENTURY 21 MILLENNIUM INC.. TRREB
- C$399,9992 bd1 ba-- sqft250 Robert St #310, Shelburne, ON L9V 3P9For SaleMLS ID #X13048112, ROYAL LEPAGE RCR REALTY. TRREB
- C$629,8003 bd3 ba-- sqft112 Seeley Ave, Southgate, ON N0C 1B0For SaleMLS ID #X13143116, RE/MAX GOLD REALTY INC.. TRREB
- C$619,9993 bd3 ba-- sqft125 Werry Ave, Southgate, ON N0C 1B0For SaleMLS ID #X13240674, REAL BROKER ONTARIO LTD.. TRREB
- C$629,9003 bd3 ba-- sqft124 Parkinson Cres #67, Orangeville, ON L9W 6X3For SaleMLS ID #W13575018, RE/MAX REAL ESTATE CENTRE INC.. TRREB
