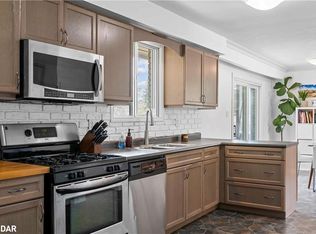
Spacious and functional 4-bedroom, 3-bathroom bungalow located in a family-friendly neighbourhood close to parks, schools, and everyday amenities.The main level features a welcoming foyer, open-concept living and dining area, and a bright living room highlighted by a large picture window (2025) that fills the space with natural light. The kitchen offers ample counter space, modern cabinetry, and a window overlooking the fully fenced backyard. Three large bedrooms are conveniently located on the main floor.The fully finished lower level offers excellent versatility with a private primary bedroom including two spacious closets and a 3-piece ensuite. The lower level also features large recreation room, dedicated office space, and a 2-piece bathroom - ideal for extended family living or in-law potential. Enjoy outdoor living with a generous deck, patio, and fully fenced yard - perfect for children and pets.Additional highlights include a double-car garage and concrete driveway with parking for up to six vehicles.Move-in ready with exceptional space and flexibility for growing or multi-generational families.
For sale
C$689,000
124 Muriel St, Shelburne, ON L9V 2W5
4beds
3baths
Single Family Residence
Built in ----
7,716 Square Feet Lot
$-- Zestimate®
C$--/sqft
C$-- HOA
What's special
Welcoming foyerFully finished lower levelLarge recreation roomDedicated office spaceGenerous deckDouble-car garage
- 105 days
- 11
- 2
Zillow last checked:
Listing updated:
Listed by:
Real Broker Ontario Ltd.
Source: TRREB,MLS®#: X13521468 Originating MLS®#: One Point Association of REALTORS
Originating MLS®#: One Point Association of REALTORSFacts & features
Interior
Bedrooms & bathrooms
- Bedrooms: 4
- Bathrooms: 3
Primary bedroom
- Level: Lower
- Dimensions: 3.5 x 5.43
Bedroom
- Level: Main
- Dimensions: 2.74 x 3.93
Bedroom 2
- Level: Main
- Dimensions: 3.07 x 3.93
Bedroom 3
- Level: Main
- Dimensions: 3.25 x 2.75
Bathroom
- Level: Lower
- Dimensions: 2.19 x 2.24
Bathroom
- Level: Main
- Dimensions: 1.48 x 2.71
Dining room
- Level: Main
- Dimensions: 2.43 x 2.8
Foyer
- Level: Main
- Dimensions: 1.78 x 3.3
Kitchen
- Level: Main
- Dimensions: 3.86 x 2.7
Living room
- Level: Main
- Dimensions: 4.45 x 3.3
Recreation
- Level: Lower
- Dimensions: 8.74 x 6.12
Utility room
- Level: Lower
- Dimensions: 2.49 x 3.71
Heating
- Forced Air, Gas
Cooling
- Central Air
Appliances
- Included: Water Heater Owned, Water Softener
Features
- Storage
- Flooring: Carpet Free
- Basement: Finished,Full
- Has fireplace: No
Interior area
- Living area range: 700-1100 null
Video & virtual tour
Property
Parking
- Total spaces: 6
- Parking features: Private
- Has garage: Yes
Features
- Patio & porch: Deck
- Pool features: None
Lot
- Size: 7,716 Square Feet
- Features: School, School Bus Route, Rec./Commun.Centre, Park
Details
- Additional structures: Garden Shed
- Parcel number: 341330172
Construction
Type & style
- Home type: SingleFamily
- Architectural style: Bungalow
- Property subtype: Single Family Residence
Materials
- Brick
- Foundation: Concrete
- Roof: Shingle
Utilities & green energy
- Sewer: Sewer
Community & HOA
Location
- Region: Shelburne
Financial & listing details
- Annual tax amount: C$3,994
- Date on market: 7/3/2026
Price history
Price history is unavailable.
Public tax history
Tax history is unavailable.
Climate risks
Neighborhood: L9V
Nearby schools
GreatSchools rating
No schools nearby
We couldn't find any schools near this home.

Similar homes
- C$675,0003 bd2 ba-- sqft704 Owen Sound St, Shelburne, ON L9V 2W7For Sale
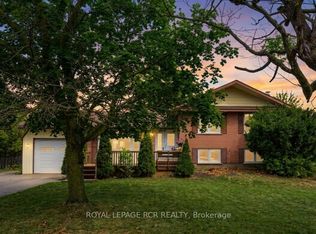 MLS ID #X13680562, ROYAL LEPAGE RCR REALTY. TRREB
 - C$699,9995 bd3 ba-- sqft782 Greenwood Cres, Shelburne, ON L9V 3C8For Sale
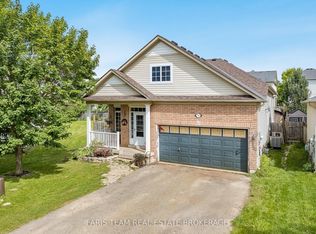 MLS ID #X13766376, FARIS TEAM REAL ESTATE. TRREB
 - C$699,0005 bd4 ba-- sqft721 Cook Cres, Shelburne, ON L9V 3V2For Sale
 MLS ID #X13509986, HOMELIFE MAPLE LEAF REALTY LTD.. TRREB
 - C$649,0004 bd3 ba-- sqft317 Main St E, Shelburne, ON L9V 2Y7For Sale
 MLS ID #X13797314, ROYAL LEPAGE RCR REALTY. TRREB
