Room to grow, space to spread out, and four finished levels of possibilities! This well-maintained home offers a versatile layout designed to adapt to your needs. The open-concept main floor features hardwood flooring, a kitchen with walk-in pantry, dining area and inviting living room with gas fireplace, plus a convenient powder room. Upstairs, the spacious primary suite offers hardwood flooring, a walk-in closet, private ensuite and west-facing balcony - the perfect spot to enjoy the evening light. Two additional bedrooms, each with a walk-in closet, share a convenient Jack-and-Jill bathroom. A second-floor laundry room adds everyday convenience. The third-floor loft offers even more flexibility as a home office, recreation room, hobby space or additional bedroom. Need room for extended family? The finished basement features a second full kitchen, a three-piece bathroom and additional living space, with potential for a bedroom area. Outside, enjoy a private, fully landscaped backyard, a perennial garden at the front, and a professionally painted exterior. A 1.5-car garage and driveway parking for four vehicles add everyday convenience. Key updates include central air conditioning (June 2026), furnace (2023) and roof (2019). With four finished levels and so many ways to use the space, this home offers flexibility for changing needs and different stages of life.
For sale
C$729,000
37 Stoneham St, New Tecumseth, ON L9R 2E6
3beds
4baths
Single Family Residence
Built in ----
3,713 Square Feet Lot
$-- Zestimate®
C$--/sqft
C$-- HOA
What's special
Versatile layoutOpen-concept main floorHardwood flooringKitchen with walk-in pantryDining areaConvenient powder roomSpacious primary suite
- 9 hours
- 1
- 0
Zillow last checked:
Listing updated:
Listed by:
COLDWELL BANKER THE REAL ESTATE CENTRE
Source: TRREB,MLS®#: N14008878 Originating MLS®#: Toronto Regional Real Estate Board
Originating MLS®#: Toronto Regional Real Estate BoardFacts & features
Interior
Bedrooms & bathrooms
- Bedrooms: 3
- Bathrooms: 4
Heating
- Forced Air, Gas
Cooling
- Central Air
Appliances
- Included: Water Heater
Features
- In-Law Suite
- Basement: Finished,Apartment
- Has fireplace: Yes
- Fireplace features: Living Room, Natural Gas
Interior area
- Living area range: 2000-2500 null
Video & virtual tour
Property
Parking
- Total spaces: 3
- Parking features: Private Double
- Has garage: Yes
Features
- Stories: 2
- Patio & porch: Patio, Porch
- Exterior features: Landscaped
- Pool features: None
Lot
- Size: 3,713 Square Feet
- Features: Fenced Yard, Park, School, Hospital, Golf, Rec./Commun.Centre
Details
- Parcel number: 581230203
- Other equipment: Sump Pump
Construction
Type & style
- Home type: SingleFamily
- Property subtype: Single Family Residence
Materials
- Brick, Vinyl Siding
- Foundation: Concrete
- Roof: Asphalt Shingle
Utilities & green energy
- Sewer: Sewer
Community & HOA
Location
- Region: New Tecumseth
Financial & listing details
- Annual tax amount: C$4,590
- Date on market: 10/13/2026
Price history
Price history is unavailable.
Public tax history
Tax history is unavailable.
Climate risks
Neighborhood: Alliston
Nearby schools
GreatSchools rating
No schools nearby
We couldn't find any schools near this home.


Similar homes
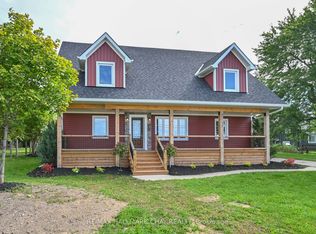
- C$864,9005 bd4 ba-- sqft22 Chantler Rd, New Tecumseth, ON L9R 2E1For Sale
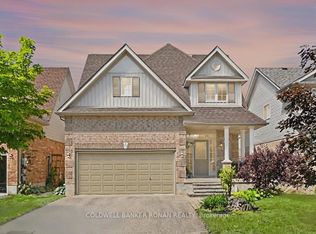 MLS ID #N13763302, COLDWELL BANKER RONAN REALTY. TRREB
 - C$779,9003 bd4 ba-- sqft76 Anderson Rd, New Tecumseth, ON L9R 0B2For Sale
 MLS ID #N13725918, HOMELIFE/MIRACLE REALTY LTD. TRREB
 - C$849,9004 bd3 ba-- sqft66 Hutchinson Dr, New Tecumseth, ON L9R 1M2For Sale
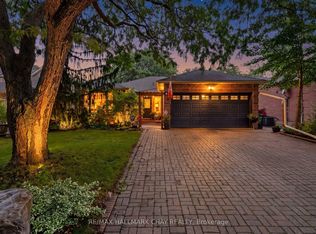 MLS ID #N13846676, RE/MAX HALLMARK CHAY REALTY. TRREB
 - C$668,0003 bd3 ba-- sqft145 Hutchinson Dr, New Tecumseth, ON L9R 0P9For Sale
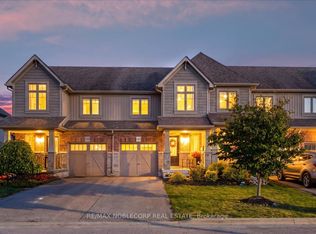 MLS ID #N13850840, RE/MAX NOBLECORP REAL ESTATE. TRREB
