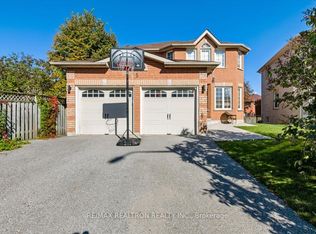
Welcome to this beautiful, meticulously maintained home in the highly desirable Holly neighbourhood. Offering 3 bedrooms and 3 bathrooms, this inviting property combines comfort, functionality, and the lifestyle today's buyers are looking for. The spacious eat-in kitchen seamlessly flows into the family room, creating the perfect setting for everyday living and entertaining. A walkout from the kitchen leads to the back deck and fully fenced backyard - an ideal space for summer BBQs, outdoor gatherings, or simply relaxing with family and friends. The double car garage and spacious driveway provide ample parking and excellent curb appeal. Conveniently located close to schools, shopping, parks, community centres, public transit, and scenic hiking trails, this home truly offers the perfect balance of convenience and community living. Recent upgrades include a furnace (2023) and A/C (2024) and driveway paving (2026), providing added peace of mind for years to come. A wonderful opportunity to own a place you'll be proud to call home.
For sale
C$709,900
5 Twiss Dr, Barrie, ON L4N 8P3
3beds
3baths
Single Family Residence
Built in ----
4,459 Square Feet Lot
$-- Zestimate®
C$--/sqft
C$-- HOA
What's special
Spacious eat-in kitchenFamily roomFully fenced backyardDouble car garageSpacious drivewayExcellent curb appeal
- 51 days
- 14
- 1
Zillow last checked:
Listing updated:
Listed by:
RE/MAX ULTIMATE REALTY INC.
Source: TRREB,MLS®#: S13747780 Originating MLS®#: Toronto Regional Real Estate Board
Originating MLS®#: Toronto Regional Real Estate BoardFacts & features
Interior
Bedrooms & bathrooms
- Bedrooms: 3
- Bathrooms: 3
Primary bedroom
- Level: Second
- Dimensions: 10.3 x 18.01
Bedroom 2
- Level: Second
- Dimensions: 9.61 x 10
Bathroom
- Level: Second
- Dimensions: 0 x 0
Bathroom
- Level: Main
- Dimensions: 0 x 0
Bathroom
- Level: Second
- Dimensions: 0 x 0
Family room
- Level: Main
- Dimensions: 8.9 x 14
Kitchen
- Level: Main
- Dimensions: 12.01 x 12.99
Laundry
- Level: Main
- Dimensions: 6.49 x 7.51
Living room
- Level: Main
- Dimensions: 10 x 22.99
Heating
- Forced Air, Solar
Cooling
- Central Air
Features
- Central Vacuum, Rough-In Bath
- Basement: Unfinished
- Has fireplace: No
Interior area
- Living area range: 1500-2000 null
Property
Parking
- Total spaces: 6
- Parking features: Garage Door Opener
- Has garage: Yes
Features
- Stories: 2
- Pool features: None
Lot
- Size: 4,459 Square Feet
Details
- Parcel number: 589200005
- Other equipment: Sump Pump
Construction
Type & style
- Home type: SingleFamily
- Property subtype: Single Family Residence
Materials
- Brick
- Foundation: Unknown
- Roof: Shingle
Utilities & green energy
- Sewer: Sewer
Community & HOA
Location
- Region: Barrie
Financial & listing details
- Annual tax amount: C$4,927
- Date on market: 9/4/2026
Price history
Price history is unavailable.
Public tax history
Tax history is unavailable.
Climate risks
Neighborhood: Holly
Nearby schools
GreatSchools rating
No schools nearby
We couldn't find any schools near this home.

Similar homes
- C$619,9003 bd3 ba-- sqft87 Wessenger Dr, Barrie, ON L4N 8P8For Sale
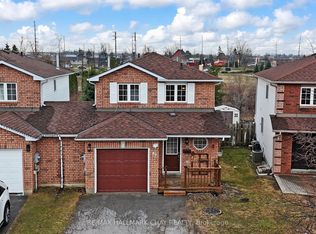 MLS ID #S14109940, RE/MAX HALLMARK CHAY REALTY. TRREB
 - C$724,9004 bd2 ba-- sqft57 Wessenger Dr, Barrie, ON L4N 8P8For Sale
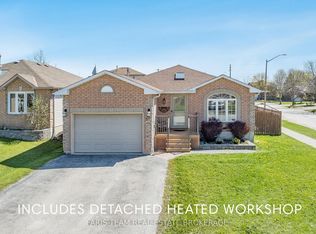 MLS ID #S13818164, FARIS TEAM REAL ESTATE. TRREB
 - C$674,9003 bd4 ba-- sqft41 Willow Dr, Barrie, ON L4N 8T1For Sale
 MLS ID #S13781054, FARIS TEAM REAL ESTATE. TRREB
 - C$749,9004 bd3 ba-- sqft5 Widgeon St, Barrie, ON L4N 8W7For Sale
 MLS ID #S14101150, RE/MAX REALTRON REALTY INC.. TRREB
