Top 5 Reasons You Will Love This Home: 1) Indulge in a rare and highly desirable heated detached shop offering exceptional versatility, making it the perfect space for hobbyists, car enthusiasts, woodworkers, or year-round storage for recreational vehicles and equipment 2) Set on a premium corner lot, this four bedroom home delivers great curb appeal along with a spacious interior, including a large recreation room that is ideal for growing families or entertaining 3) Enjoy low-maintenance outdoor living with a large composite deck built for durability, while the primary bedroom features a semi-ensuite and convenient walkout access to the deck, perfect for morning coffee or relaxing evenings 4) Ideally located close to everyday amenities, including the Holly Community Centre, shopping, and restaurants, with quick access to Highway 400 for effortless commuting 5) Situated in a welcoming, family-friendly community with great schools and a park less than a block away, offering the perfect setting for kids, pets, and an active lifestyle. 1,241 above grade sq.ft. plus a finished basement.
For sale
C$739,900
57 Wessenger Dr, Barrie, ON L4N 8P8
4beds
2baths
Single Family Residence
Built in ----
3,435 Square Feet Lot
$-- Zestimate®
C$--/sqft
C$-- HOA
What's special
- 22 days
- 7
- 0
Zillow last checked:
Listing updated:
Listed by:
FARIS TEAM REAL ESTATE
Source: TRREB,MLS®#: S13690544 Originating MLS®#: Toronto Regional Real Estate Board
Originating MLS®#: Toronto Regional Real Estate BoardFacts & features
Interior
Bedrooms & bathrooms
- Bedrooms: 4
- Bathrooms: 2
Primary bedroom
- Level: Main
- Dimensions: 4.12 x 3.61
Bedroom
- Level: Main
- Dimensions: 3.35 x 2.83
Bedroom
- Level: Main
- Dimensions: 3.34 x 2.69
Bedroom
- Level: Basement
- Dimensions: 4.26 x 3.3
Den
- Level: Basement
- Dimensions: 4.13 x 2.58
Dining room
- Level: Main
- Dimensions: 3.36 x 3.21
Kitchen
- Level: Main
- Dimensions: 4.29 x 3
Living room
- Level: Main
- Dimensions: 5.39 x 3.47
Office
- Level: Basement
- Dimensions: 3.25 x 3.13
Recreation
- Level: Basement
- Dimensions: 8.76 x 4.64
Heating
- Forced Air, Gas
Cooling
- Central Air
Features
- Basement: Finished,Full
- Has fireplace: Yes
- Fireplace features: Natural Gas
Interior area
- Living area range: 1100-1500 null
Video & virtual tour
Property
Parking
- Total spaces: 6
- Parking features: Private
- Has garage: Yes
Features
- Pool features: None
Lot
- Size: 3,435 Square Feet
- Features: Rectangular Lot
Details
- Additional structures: Workshop
- Parcel number: 589210172
- Other equipment: Sump Pump
Construction
Type & style
- Home type: SingleFamily
- Architectural style: Bungalow-Raised
- Property subtype: Single Family Residence
Materials
- Brick
- Foundation: Poured Concrete
- Roof: Asphalt Shingle
Utilities & green energy
- Sewer: Sewer
Community & HOA
Location
- Region: Barrie
Financial & listing details
- Annual tax amount: C$4,701
- Date on market: 8/19/2026
Price history
Price history is unavailable.
Public tax history
Tax history is unavailable.
Climate risks
Neighborhood: Holly
Nearby schools
GreatSchools rating
No schools nearby
We couldn't find any schools near this home.
Similar homes
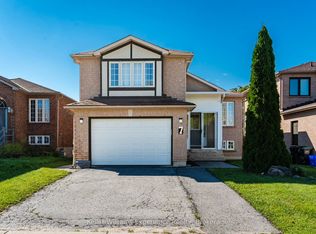
- C$709,9003 bd3 ba-- sqft5 Twiss Dr, Barrie, ON L4N 8P3For Sale
 MLS ID #S13747780, RE/MAX ULTIMATE REALTY INC.. TRREB
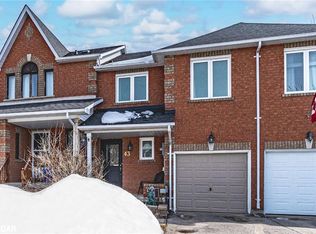
 - C$750,0003 bd3 ba-- sqft4 Bluegrass Dr, Barrie, ON L4N 9N6For Sale
 MLS ID #S13670056, FARIS TEAM REAL ESTATE. TRREB
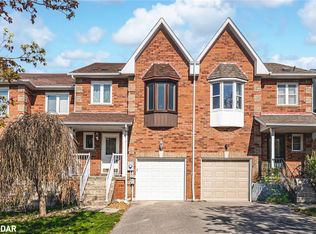
 - C$649,9004 bd2 ba-- sqft9 Holly Meadow Rd, Barrie, ON L4N 8S1For Sale
 MLS ID #S13638182, BRIMSTONE REALTY BROKERAGE INC.. TRREB
 - C$664,9003 bd2 ba-- sqft18 Draper Cres, Barrie, ON L4N 8A9For Sale
 MLS ID #S13759100, RE/MAX HALLMARK PEGGY HILL GROUP REALTY. TRREB
