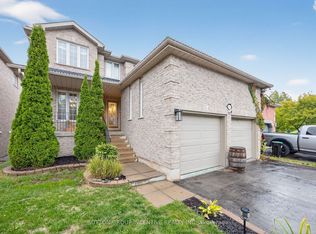
Welcome to the Ardagh Bluffs. A 518-acre environmentally protected natural area featuring over 17 kilometres of recreational trails for hiking, running, and dog walking. 2 Storey 4+1 Bedroom in a Great neighbourhood with a multi generational layout. Driveway with no sidewalk (fits 4-5 cars). Pie lot 68+ wide at rear. Nicely decorated home throughout. Huge Foyer. O/S Laundry modern laundry room leads to 2 car garage. French doors lead to a cozy LR. In original plan LR was combined with a DR. Dining room space is now part of the renovated & extended Kitchen with lots of counter space & cupboards, centre Island, pot lights, under-cabinet lighting, white subway tile backsplash & quartz countertops. A gourmets delight. Large Breakfast area with pantry cupboards & W/O to oversized Deck. Main Floor family room with Gas Fireplace with grey shiplap surround. Hardwood Flooring on Main Level. Large Primary bedroom with W/O Closet & Spacious 4pc Ensuite. 2 nice sized back bedrooms with view of city. Front bedroom could be used as an office with lots of southern light. Lower level fully finished with 1 Bedroom in-law set up (could be 2 bedrooms) Living Area, Kitchen & Bedroom. Furnace/utility room. Great layout for extended family yet separate and private. 10'x10' garden shed for additional storage. Great location for schools, grocery stores, park place, parks, restaurants & hwy 400 access for commuters
For sale
C$799,800
46 Bell St, Barrie, ON L4N 0H9
5beds
4baths
Single Family Residence
Built in ----
3,456 Square Feet Lot
$-- Zestimate®
C$--/sqft
C$-- HOA
What's special
Nicely decorated home throughoutHuge foyerCentre islandPot lightsUnder-cabinet lightingWhite subway tile backsplashQuartz countertops
- 12 days
- 9
- 0
Zillow last checked:
Listing updated:
Listed by:
SUTTON GROUP INCENTIVE REALTY INC.
Source: TRREB,MLS®#: S13834646 Originating MLS®#: Toronto Regional Real Estate Board
Originating MLS®#: Toronto Regional Real Estate BoardFacts & features
Interior
Bedrooms & bathrooms
- Bedrooms: 5
- Bathrooms: 4
Primary bedroom
- Level: Second
- Dimensions: 5.51 x 5.16
Bedroom
- Level: Basement
- Dimensions: 3.12 x 3.1
Bedroom
- Level: Second
- Dimensions: 3.76 x 3.07
Bedroom
- Level: Second
- Dimensions: 4.01 x 2.92
Bedroom
- Level: Second
- Dimensions: 3.68 x 2.67
Breakfast
- Level: Main
- Dimensions: 3.51 x 910
Family room
- Level: Main
- Dimensions: 5.74 x 96
Foyer
- Level: Main
- Dimensions: 4.47 x 3.91
Kitchen
- Level: Basement
- Dimensions: 3.84 x 2.87
Kitchen
- Level: Main
- Dimensions: 5.46 x 2.9
Laundry
- Level: Main
- Dimensions: 2.97 x 2.16
Living room
- Level: Basement
- Dimensions: 6.73 x 5.94
Living room
- Level: Main
- Dimensions: 5.54 x 3.12
Heating
- Forced Air, Gas
Cooling
- Central Air
Features
- In-Law Capability
- Basement: Full,Finished with Walk-Out,Separate Entrance
- Has fireplace: Yes
- Fireplace features: Family Room
Interior area
- Living area range: 2000-2500 null
Video & virtual tour
Property
Parking
- Total spaces: 6
- Parking features: Private Double
- Has garage: Yes
Features
- Stories: 2
- Pool features: None
- Has view: Yes
- View description: Trees/Woods, City
Lot
- Size: 3,456 Square Feet
- Features: Pie Shaped Lot
Details
- Parcel number: 589110724
Construction
Type & style
- Home type: SingleFamily
- Property subtype: Single Family Residence
Materials
- Brick
- Foundation: Poured Concrete
- Roof: Asphalt Shingle
Utilities & green energy
- Sewer: Sewer
Community & HOA
Location
- Region: Barrie
Financial & listing details
- Annual tax amount: C$6,084
- Date on market: 9/28/2026
Price history
Price history is unavailable.
Public tax history
Tax history is unavailable.
Climate risks
Neighborhood: Ardagh
Nearby schools
GreatSchools rating
No schools nearby
We couldn't find any schools near this home.

Similar homes
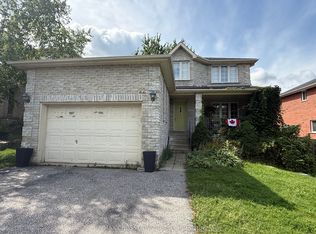
- C$799,0005 bd4 ba-- sqft21 Silvercreek Cres, Barrie, ON L4N 0Z8For Sale
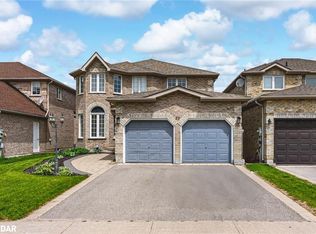
 MLS ID #S13857648, REMAX YOUR COMMUNITY REALTY. TRREB
 - C$749,9994 bd4 ba-- sqft5 Trask Dr, Barrie, ON L4N 5R3For Sale
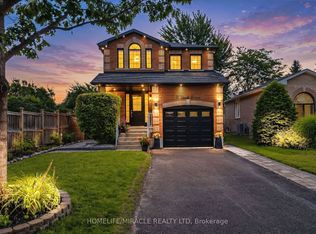 MLS ID #S13759048, HOMELIFE/MIRACLE REALTY LTD. TRREB
 - C$829,9005 bd2 ba-- sqft93 Grove St E, Barrie, ON L4M 5G2For Sale
 MLS ID #S13862906, CENTURY 21 B.J. ROTH REALTY LTD., BROKERAGE. TRREB
 - C$899,9004 bd3 ba-- sqft33 Auburn Ct, Barrie, ON L4N 6G9For Sale
 MLS ID #S13774140, FARIS TEAM REAL ESTATE. TRREB
