ARDAGH BLUFFS BEAUTY WITH MODERN UPDATES AND A WALKOUT BASEMENT - YOUR NEXT CHAPTER BEGINS HERE! Set in the coveted Ardagh Bluffs neighbourhood just steps from the beloved forested trails of Ardagh Bluff Park, this beautifully updated home offers the lifestyle you’ve been waiting for. Enjoy the convenience of being only minutes from schools, public transit, grocery stores, shopping, and daily essentials, with Barrie’s vibrant waterfront featuring Centennial Beach, downtown boutiques, restaurants, and scenic shoreline trails just 10 minutes away. The fully fenced backyard is an outdoor haven with mature trees, lush green space, upper and lower decks, and a gas BBQ hookup for effortless entertaining. A newer asphalt driveway and interlock walkway lead to the attached double garage with practical interior access and a garage door opener. Inside, the open-concept main level welcomes you with a bright front hall that flows into the family room with a gas fireplace, breakfast area, and modernized kitchen with sleek finishes, ample prep space, and a sliding glass walkout to the back deck. A separate dining and living room provides the perfect setting for hosting, while a main floor powder room and updated laundry room add everyday ease. Upstairs, the primary retreat impresses with a charming bay window seat, large walk-in closet, and spa-like ensuite with a deep soaker tub and separate standing shower. Renovations to the upper-level bathrooms provide modern finishes, while the walkout basement offers incredible versatility with a cozy fireplace, 3-piece bath, and private kitchenette - ideal for guests or extended family. With a recently replaced roof, air conditioner, furnace, lighting, and newer hardwood flooring throughout most of the house, this #HomeToStay offers stylish, low-maintenance living in one of Barrie’s most desirable communities. Photos may have been virtually rendered.
Sold for $900,000
C$900,000
20 Dunnett Dr, Barrie, ON L4N 0H9
5beds
2,210sqft
Single Family Residence, Residential
Built in 2001
4,791 Square Feet Lot
$-- Zestimate®
C$407/sqft
C$2,995 Estimated rent
Home value
Not available
Estimated sales range
Not available
Not available
Owner options
List your home for rent
C$2,995/mo
Rent Zestimate®
Find your next renter with Zillow Rental Manager. Plus, with online applications, you can quickly screen prospective tenants – for free.
C$2,995/mo
Rent Zestimate®
Refinance and save
C$3,805/mo
Est. payment
Refinancing to a lower rate could help reduce your monthly payments and save thousands over the life of the loan.
C$3,805/mo
Est. payment
Explore your selling options
Work with a Zillow partner agent
Leverage their expertise and Zillow's premium Showcase listings to get your home seen by more buyers.
Get startedList with your own agent
Get your home in front of millions of buyers by listing it on Zillow.
Learn how to do itSell it yourself
Take full control of how buyers see your home on Zillow by listing For Sale by Owner (FSBO).
List your homeWhat's special
Zillow last checked:
Listing updated:
Listed by:
Peggy Hill, Salesperson,
RE/MAX Hallmark Peggy Hill Group Realty Brokerage,
Nicole Staden,
RE/MAX Hallmark Peggy Hill Group Realty Brokerage
Source: ITSO,MLS®#: 40735607Originating MLS®#: Barrie & District Association of REALTORS® Inc.
Facts & features
Interior
Bedrooms & bathrooms
- Bedrooms: 5
- Bathrooms: 4
- Full bathrooms: 3
- 1/2 bathrooms: 1
- Main level bathrooms: 1
Other
- Level: Second
Bedroom
- Level: Second
Bedroom
- Level: Second
Bedroom
- Level: Second
Bedroom
- Level: Basement
Bathroom
- Features: 2-Piece
- Level: Main
Bathroom
- Features: 4-Piece
- Level: Second
Bathroom
- Features: 3-Piece
- Level: Basement
Other
- Features: 4-Piece
- Level: Second
Breakfast room
- Level: Main
Dining room
- Level: Main
Family room
- Level: Main
Foyer
- Level: Main
Kitchen
- Level: Main
Kitchen
- Level: Basement
Laundry
- Level: Main
Living room
- Level: Main
Recreation room
- Level: Basement
Heating
- Forced Air, Natural Gas
Cooling
- Central Air
Appliances
- Included: Dishwasher, Dryer, Freezer, Stove, Washer
- Laundry: Main Level
Features
- Auto Garage Door Remote(s)
- Basement: Walk-Out Access,Full,Partially Finished
- Number of fireplaces: 2
- Fireplace features: Electric, Family Room, Gas, Recreation Room
Interior area
- Total structure area: 2,946
- Total interior livable area: 2,210 sqft
- Finished area above ground: 2,210
- Finished area below ground: 736
Property
Parking
- Total spaces: 6
- Parking features: Attached Garage, Private Drive Double Wide
- Attached garage spaces: 2
- Uncovered spaces: 4
Features
- Patio & porch: Deck
- Frontage type: North
- Frontage length: 39.38
Lot
- Size: 4,791 Square Feet
- Dimensions: 39.38 x 123.46
- Features: Urban, Rectangular, Park, Public Transit, Rec./Community Centre, School Bus Route, Schools
Details
- Parcel number: 589110729
- Zoning: R3
Construction
Type & style
- Home type: SingleFamily
- Architectural style: Two Story
- Property subtype: Single Family Residence, Residential
Materials
- Brick
- Foundation: Unknown
- Roof: Asphalt Shing
Condition
- 16-30 Years
- New construction: No
- Year built: 2001
Utilities & green energy
- Sewer: Sewer (Municipal)
- Water: Municipal
Community & HOA
Location
- Region: Barrie
Financial & listing details
- Price per square foot: C$407/sqft
- Annual tax amount: C$5,675
- Date on market: 5/31/2025
- Inclusions: Dishwasher, Dryer, Freezer, Stove, Washer, Refrigerator X2.
- Exclusions: None.
Price history
| Date | Event | Price |
|---|---|---|
| 7/29/2025 | Sold | C$900,000C$407/sqft |
Source: ITSO #40735607 Report a problem | ||
Public tax history
Tax history is unavailable.
Neighborhood: Ardagh
Nearby homes
- C$815,0004 bd4 ba-- sqft4 Dunnett Dr, Barrie, ON L4N0H8For Sale

- C$869,0005 bd4 ba-- sqft46 Bell St, Barrie, ON L4N0H9For Sale
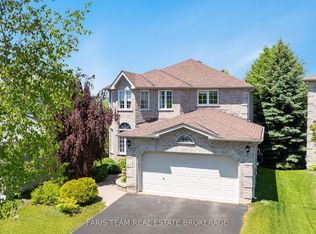
- C$874,9005 bd4 ba-- sqft1 Hawkins Dr, Barrie, ON L4N0A5For Sale

- C$1,125,0006 bd4 ba-- sqft43 Dunnett Dr, Barrie, ON L4N0J7For Sale

- C$799,0005 bd4 ba-- sqft22 Kelsey Cres, Barrie, ON L4N0J5For Sale
- C$599,0005 bd2 ba-- sqft31 Bell St, Barrie, ON L4N0J2For Sale
- C$850,0006 bd4 ba-- sqft25 Muir Dr, Barrie, ON L4N0J1For Sale
- C$998,0005 bd4 ba-- sqft35 Auburn Ct, Barrie, ON L4N6G9For Sale
Nearby schools
GreatSchools rating
No schools nearby
We couldn't find any schools near this home.
Schools provided by the listing agent
- Elementary: Ardagh Bluffs P.S./St. Catherine Of Siena C.S.
- High: Bear Creek S.S./St. Joan Of Arc Catholic H.S.
Source: ITSO. This data may not be complete. We recommend contacting the local school district to confirm school assignments for this home.
- Ontario
- Simcoe County
- Barrie
- L4N 0H9
- Ardagh
- 20 Dunnett Dr
Nearby cities
Nearby neighborhoods
Nearby zip codes
Other Barrie Topics
