An amazing opportunity to get into Barrie's sought-after Ardagh Bluffs community. This home pairs a turnkey main level with three additional bedrooms already framed in the basement - set up for the next owner to finish and add significant value. Just over an hour from Toronto, this home works well for first-time buyers, right-sizers, or a growing family looking for room to expand over time. Inside, the main floor opens around a large kitchen with ample counter space, a gas stove, and a stainless steel appliance package including a recently added microwave range hood, washer, fridge, wine fridge and dishwasher. The living room, anchored by a cosy gas fireplace, flows through the dining area and out to a large back deck. The primary bedroom features an ensuite bathroom and a walk-in closet, and the second bedroom is served by a semi-ensuite and walkout to the deck. Updated windows keep the home bright and efficient. Downstairs, three additional bedrooms have been framed in and drywalled as the start of a full basement build-out. The layout, framing, and rough placement are set up cleanly for the next owner to complete - a real opportunity to add square footage and value without starting from scratch. Outside, the fully fenced backyard suits pets, kids, gardens, or summer entertaining, and the oversized single-car garage adds meaningful everyday storage .Ardagh Bluffs is one of Barrie's most family-friendly pockets, with scenic walking trails, well-regarded schools, and easy access to Highway 400 for the commute south.
For sale
C$599,000
31 Bell St, Barrie, ON L4N 0J2
5beds
2baths
Single Family Residence
Built in ----
4,041 Square Feet Lot
$-- Zestimate®
C$--/sqft
C$-- HOA
What's special
Turnkey main levelGas stoveStainless steel appliance packageWine fridgeLarge back deckWalk-in closet
- 8 hours |
- 10 |
- 1 |
Zillow last checked:
Listing updated:
Listed by:
REAL BROKER ONTARIO LTD.
Source: TRREB,MLS®#: S13625150 Originating MLS®#: Toronto Regional Real Estate Board
Originating MLS®#: Toronto Regional Real Estate BoardFacts & features
Interior
Bedrooms & bathrooms
- Bedrooms: 5
- Bathrooms: 2
Heating
- Forced Air, Gas
Cooling
- Central Air
Appliances
- Included: Water Heater Owned
Features
- Primary Bedroom - Main Floor
- Basement: Full,Unfinished
- Has fireplace: Yes
- Fireplace features: Living Room, Natural Gas
Interior area
- Living area range: 1100-1500 null
Property
Parking
- Total spaces: 3
- Parking features: Private Double
- Has garage: Yes
Features
- Patio & porch: Deck
- Pool features: None
Lot
- Size: 4,041 Square Feet
Details
- Parcel number: 589110643
Construction
Type & style
- Home type: SingleFamily
- Architectural style: Bungaloft
- Property subtype: Single Family Residence
Materials
- Brick
- Foundation: Concrete
- Roof: Asphalt Shingle
Utilities & green energy
- Sewer: Sewer
Community & HOA
Location
- Region: Barrie
Financial & listing details
- Annual tax amount: C$5,727
- Date on market: 7/31/2026
REAL BROKER ONTARIO LTD.
REAL BROKER ONTARIO LTD.
By pressing Contact Agent, you agree that the real estate professional identified above may call/text you about your search, which may involve use of automated means and pre-recorded/artificial voices. You don't need to consent as a condition of buying any property, goods, or services. Message/data rates may apply. You also agree to our Terms of Use. Zillow does not endorse any real estate professionals. We may share information about your recent and future site activity with your agent to help them understand what you're looking for in a home.
Price history
Price history is unavailable.
Public tax history
Tax history is unavailable.
Climate risks
Neighborhood: Ardagh
Nearby schools
GreatSchools rating
No schools nearby
We couldn't find any schools near this home.
- C$850,0006 bd4 ba-- sqft25 Muir Dr, Barrie, ON L4N0J1For Sale

- C$869,0005 bd4 ba-- sqft46 Bell St, Barrie, ON L4N0H9For Sale
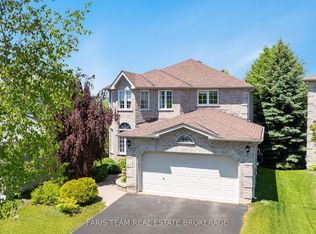
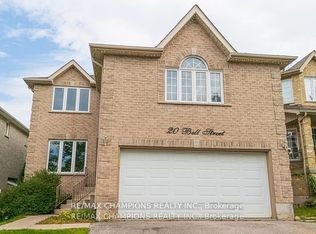
- C$869,9006 bd4 ba-- sqft20 Bell St, Barrie, ON L4N0J2For Sale
- C$--1 bd1 ba1k sqft3 Grants Way, Barrie, ON L4N0J1Off Market
- C$1,260,0004 bd3 ba2.6k sqft46 Muir Dr, Barrie, ON L4N0J1Sold
- C$--1 bd1 ba1k sqft3 Grants Way #A, Barrie, ON L4N0J1Off Market
- C$--4 bd3 ba-- sqft27 Eaglestone Ln, Barrie, ON L4N0H8Off Market
- C$970,0004 bd3 ba-- sqft5 Kelsey Cres, Barrie, ON L4N0J7For Sale
Similar homes
- C$599,9003 bd3 ba-- sqft340 Livingstone St W, Barrie, ON L4N 7C5For Sale
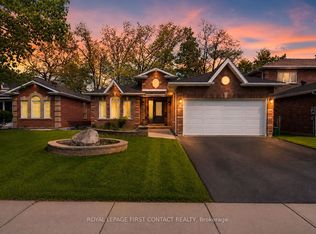 MLS ID #S13623790, ROYAL LEPAGE FIRST CONTACT REALTY. TRREB
 - C$759,0005 bd4 ba-- sqft255 Pringle Dr, Barrie, ON L4N 0P4For Sale
 MLS ID #S13625384, SUTTON GROUP INCENTIVE REALTY INC.. TRREB
 - C$815,0004 bd4 ba-- sqft4 Dunnett Dr, Barrie, ON L4N 0H8For Sale
 MLS ID #S13533042, SUTTON GROUP INCENTIVE REALTY INC.. TRREB
 - C$639,0003 bd2 ba-- sqft226 Lillian Cres, Barrie, ON L4N 5Y8For Sale
 MLS ID #S13604802, CENTURY 21 HERITAGE GROUP LTD.. TRREB
 - C$679,9003 bd2 ba-- sqft7 Vine St, Barrie, ON L4N 2B1For SaleMLS ID #S13590822, CENTURY 21 B.J. ROTH REALTY LTD., BROKERAGE. TRREB
- C$765,0004 bd3 ba-- sqft45 Hawkins Dr, Barrie, ON L4N 0A7For SaleMLS ID #S13155712, FARIS TEAM REAL ESTATE. TRREB
- C$699,9004 bd2 ba-- sqft10 Wismer Ave, Barrie, ON L4N 7X8For SaleMLS ID #S13589228, REAL BROKER ONTARIO LTD.. TRREB
- C$669,9004 bd4 ba-- sqft26 Fox Run, Barrie, ON L4N 5L5For SaleMLS ID #S13542792, SUTTON GROUP INCENTIVE REALTY INC.. TRREB
- C$574,9003 bd2 ba-- sqft16 Austen Ln, Barrie, ON L4N 4V1For SaleMLS ID #S13525564, RE/MAX HALLMARK CHAY REALTY. TRREB
- C$750,0004 bd4 ba-- sqft32 Sundew Dr, Barrie, ON L4N 9L8For SaleMLS ID #S13599954, SUTTON GROUP INCENTIVE REALTY INC.. TRREB
- C$685,0003 bd2 ba-- sqft18 Draper Cres, Barrie, ON L4N 8A9For SaleMLS ID #S13594804, RE/MAX HALLMARK PEGGY HILL GROUP REALTY. TRREB
- C$738,0004 bd3 ba-- sqft222 Wessenger Dr, Barrie, ON L4N 8R4For SaleMLS ID #S13575938, RE/MAX HALLMARK CHAY REALTY. TRREB
- C$649,9003 bd2 ba-- sqft11 Masters Dr, Barrie, ON L4M 6W4For SaleMLS ID #S13592048, CENTURY 21 B.J. ROTH REALTY LTD., BROKERAGE. TRREB
- C$724,9004 bd3 ba-- sqft45 Ward Dr, Barrie, ON L4N 7P2For SaleMLS ID #S13594898, RE/MAX HALLMARK PEGGY HILL GROUP REALTY. TRREB
- C$629,9003 bd3 ba-- sqft25 Robinson St, Barrie, ON L4N 3J1For SaleMLS ID #S13584022, RE/MAX REALTRON REALTY INC.. TRREB
- C$739,9004 bd3 ba-- sqft239 Country Ln, Barrie, ON L4N 0W2For SaleMLS ID #S13563272, HOMELIFE SIGNATURE REALTY. TRREB
- C$799,9005 bd4 ba-- sqft104 Moon Dr, Barrie, ON L4N 7G9For SaleMLS ID #S13422668, REAL BROKER ONTARIO LTD.. TRREB
- C$749,9004 bd3 ba-- sqft823 Essa Rd, Barrie, ON L4N 9G5For SaleMLS ID #S13450640, CENTURY 21 B.J. ROTH REALTY LTD., BROKERAGE. TRREB
- C$699,9003 bd2 ba-- sqft17 Benjamin Ln, Barrie, ON L4N 0S3For SaleMLS ID #S13544898, RE/MAX HALLMARK CHAY REALTY. TRREB
- C$649,9994 bd2 ba-- sqft120 Tunbridge Rd, Barrie, ON L4M 6T1For SaleMLS ID #S13515992, RE/MAX HALLMARK CHAY REALTY. TRREB
