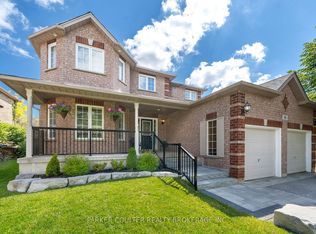
Welcome to 104 Moon Drive. Located on a prime cul-de-sac with a quiet park close by. Close To Transit, Amenities, Schools, Ardagh Bluffs, Shopping, Restaurants and More! This home has it all, 4 bedrooms up with 1 bedroom down, hardwood floors, and loads of space for everyone. The main floor has a separate dining room, living room and family room all while still having an open concept flow. The kitchen is boosting with natural light, featuring stainless steel appliances, an island and lots of room to cook. You'll fall in love with the solarium conveniently located just off the dining room, you'll spend all year round stargazing while watching your favourite movie and spending time with family. Enjoy the backyard, fully fenced, private, with an inground pool. Upstairs features a skylight at the top of the stairs with 4 large bedrooms, including the massive primary bedroom with ensuite and walk-in closet. The fully finished basement has one bedroom, a full bath, plenty of storage and large rec area. This home has it all, location, size and pool!! Don't miss out on this opportunity.
For sale
C$799,900
104 Moon Dr, Barrie, ON L4N 7G9
5beds
4baths
Single Family Residence
Built in ----
5,026 Square Feet Lot
$-- Zestimate®
C$--/sqft
C$-- HOA
What's special
Prime cul-de-sacQuiet park close byHardwood floorsSeparate dining roomFamily roomOpen concept flowStainless steel appliances
- 85 days
- 58
- 4
Zillow last checked:
Listing updated:
Listed by:
REAL BROKER ONTARIO LTD.
Source: TRREB,MLS®#: S13422668 Originating MLS®#: Toronto Regional Real Estate Board
Originating MLS®#: Toronto Regional Real Estate BoardFacts & features
Interior
Bedrooms & bathrooms
- Bedrooms: 5
- Bathrooms: 4
Primary bedroom
- Level: Second
- Dimensions: 4.33 x 6.07
Bedroom
- Level: Second
- Dimensions: 3.31 x 5.05
Bedroom
- Level: Second
- Dimensions: 3.3 x 3.66
Bedroom
- Level: Basement
- Dimensions: 3.32 x 4.18
Bedroom
- Level: Second
- Dimensions: 3.36 x 2.61
Bathroom
- Level: Second
- Dimensions: 2.44 x 2.15
Bathroom
- Level: Main
- Dimensions: 1.64 x 1.41
Bathroom
- Level: Second
- Dimensions: 2.4 x 2.14
Dining room
- Level: Main
- Dimensions: 3.29 x 3.8
Family room
- Level: Main
- Dimensions: 3.29 x 5.69
Kitchen
- Level: Main
- Dimensions: 3.37 x 4.83
Laundry
- Level: Main
- Dimensions: 2.13 x 2.5
Living room
- Level: Main
- Dimensions: 3.3 x 6.1
Office
- Level: Basement
- Dimensions: 3.32 x 2.51
Recreation
- Level: Basement
- Dimensions: 3.13 x 7.03
Other
- Level: Basement
- Dimensions: 3.37 x 4.08
Other
- Level: Main
- Dimensions: 3.96 x 4.38
Heating
- Forced Air, Gas
Cooling
- Central Air
Features
- In-Law Capability, Solar Owned
- Basement: Full,Finished
- Has fireplace: Yes
Interior area
- Living area range: 2000-2500 null
Video & virtual tour
Property
Parking
- Total spaces: 6
- Parking features: Garage
- Has garage: Yes
Features
- Stories: 2
- Has private pool: Yes
- Pool features: In Ground
Lot
- Size: 5,026 Square Feet
- Features: Cul de Sac/Dead End, Park, Public Transit
Details
- Additional structures: Garden Shed, Shed, Storage
- Parcel number: 587600041
Construction
Type & style
- Home type: SingleFamily
- Property subtype: Single Family Residence
Materials
- Brick
- Foundation: Poured Concrete
- Roof: Asphalt Shingle
Utilities & green energy
- Sewer: Sewer
Community & HOA
Location
- Region: Barrie
Financial & listing details
- Annual tax amount: C$6,574
- Date on market: 6/9/2026
Price history
Price history is unavailable.
Public tax history
Tax history is unavailable.
Climate risks
Neighborhood: Ardagh
Nearby schools
GreatSchools rating
No schools nearby
We couldn't find any schools near this home.


Similar homes
- C$799,0006 bd4 ba-- sqft18 Debra Cres, Barrie, ON L4N 3T1For Sale
 MLS ID #S13531978, RE/MAX REALTRON REALTY INC.. TRREB
 - C$799,9004 bd4 ba-- sqft4 Dunnett Dr, Barrie, ON L4N 0H8For Sale
 MLS ID #S13639488, SUTTON GROUP INCENTIVE REALTY INC.. TRREB
 - C$899,9005 bd3 ba-- sqft117 Brown St, Barrie, ON L4N 7V7For Sale
 MLS ID #S13633168, RE/MAX HALLMARK CHAY REALTY. TRREB
 - C$915,0005 bd4 ba-- sqft65 Miller Dr, Barrie, ON L4N 9X2For Sale
 MLS ID #S13432990, PARKER COULTER REALTY BROKERAGE INC.. TRREB
