UPDATED BUNGALOW IN SOUGHT-AFTER BAYSHORE ESTATES! Nestled in one of Barrie's most desirable south end neighbourhoods, this beautifully updated bungalow offers exceptional convenience just minutes from the South Barrie GO Station, waterfront, shopping, parks, restaurants, and top-rated schools. Exceptional curb appeal welcomes you home with an interlock walkway leading to the front entrance, mature landscaping, and an asphalt driveway offering parking for multiple vehicles. Inside, the bright and inviting main floor features a functional layout enhanced by fresh paint, new pot lights throughout, select windows have been updated, and a stunning renovated kitchen complete with ample cabinetry, modern finishes, and newer appliances. The spacious living area is filled with natural light, while the kitchen provides convenient access to the backyard, making everyday living and entertaining effortless. The main level features three well-appointed bedrooms, highlighted by a spacious primary bedroom with semi-ensuite access to a 4-piece bathroom and views of the private backyard. The fully renovated lower level adds valuable living space and flexibility, featuring a new bedroom, beautiful 4-piece bathroom, and room for a recreation area, home office, or extended family living. Major updates provide peace of mind, including a new water softener and both primary and backup sump pumps. Step outside and enjoy the private backyard retreat, complete with a rear deck, Gazebo and a convenient gas BBQ hookup, perfect for outdoor dining and entertaining. Additional highlights include an electric vehicle charging outlet and numerous recent upgrades throughout. Move-in ready and extensively updated, this is an outstanding opportunity to own a turnkey bungalow in one of Barrie's most established and family-friendly communities.
For sale
C$774,999
289 Pine Dr, Barrie, ON L4N 4J1
4beds
2baths
Single Family Residence
Built in ----
0 Square Feet Lot
$-- Zestimate®
C$--/sqft
C$-- HOA
What's special
Exceptional curb appealMature landscapingFunctional layoutFresh paintNew pot lights throughoutStunning renovated kitchenAmple cabinetry
- 20 days |
- 11 |
- 2 |
Zillow last checked:
Listing updated:
Listed by:
PARKER COULTER REALTY BROKERAGE INC.
Source: TRREB,MLS®#: S13562140 Originating MLS®#: Toronto Regional Real Estate Board
Originating MLS®#: Toronto Regional Real Estate BoardFacts & features
Interior
Bedrooms & bathrooms
- Bedrooms: 4
- Bathrooms: 2
Primary bedroom
- Level: Main
- Dimensions: 3.45 x 4.06
Bedroom 2
- Level: Main
- Dimensions: 2.46 x 3.25
Bedroom 3
- Level: Main
- Dimensions: 3.56 x 2.69
Bedroom 4
- Level: Basement
- Dimensions: 3.18 x 5.33
Bathroom
- Level: Basement
- Dimensions: 0 x 0
Bathroom
- Level: Main
- Dimensions: 0 x 0
Dining room
- Level: Main
- Dimensions: 3.53 x 2.82
Foyer
- Level: Main
- Dimensions: 3.48 x 1.3
Kitchen
- Level: Main
- Dimensions: 3.53 x 3.33
Laundry
- Level: Basement
- Dimensions: 3.58 x 4.52
Living room
- Level: Main
- Dimensions: 3.96 x 5.11
Other
- Level: Basement
- Dimensions: 3.51 x 4.95
Recreation
- Level: Basement
- Dimensions: 3.23 x 6.71
Heating
- Forced Air, Gas
Cooling
- Central Air
Appliances
- Included: Water Softener
Features
- Solar Owned, Other
- Flooring: Carpet Free
- Basement: Full,Finished
- Has fireplace: No
Interior area
- Living area range: 700-1100 null
Property
Parking
- Total spaces: 6
- Parking features: Private Double, Garage Door Opener
- Has garage: Yes
Features
- Pool features: None
Lot
- Size: 0 Square Feet
- Features: Beach, Cul de Sac/Dead End, Greenbelt/Conservation, Hospital, Library, Other
Details
- Additional structures: Fence - Full, Shed
- Parcel number: 580910255
- Other equipment: Sump Pump
Construction
Type & style
- Home type: SingleFamily
- Architectural style: Bungalow
- Property subtype: Single Family Residence
Materials
- Stone, Vinyl Siding
- Foundation: Poured Concrete
- Roof: Asphalt Shingle
Utilities & green energy
- Sewer: Septic
Community & HOA
Location
- Region: Barrie
Financial & listing details
- Tax assessed value: C$330,000
- Annual tax amount: C$4,842
- Date on market: 7/14/2026
PARKER COULTER REALTY BROKERAGE INC.
PARKER COULTER REALTY BROKERAGE INC.
By pressing Contact Agent, you agree that the real estate professional identified above may call/text you about your search, which may involve use of automated means and pre-recorded/artificial voices. You don't need to consent as a condition of buying any property, goods, or services. Message/data rates may apply. You also agree to our Terms of Use. Zillow does not endorse any real estate professionals. We may share information about your recent and future site activity with your agent to help them understand what you're looking for in a home.
Price history
Price history is unavailable.
Public tax history
Tax history is unavailable.
Climate risks
Neighborhood: Bayshore
Nearby schools
GreatSchools rating
No schools nearby
We couldn't find any schools near this home.
- C$635,0003 bd1 ba1.1k sqft290 Pine Dr, Barrie, ON L4N4H8Sold

- C$679,9995 bd2 ba-- sqft277 Pine Dr, Barrie, ON L4N4J1For Sale

- C$850,0004 bd2 ba1.4k sqft200 Hickory Ln, Barrie, ON L4N4J8Sold

- C$755,0003 bd2 ba-- sqft269 Pine Dr, Barrie, ON L4N4H9For Sale
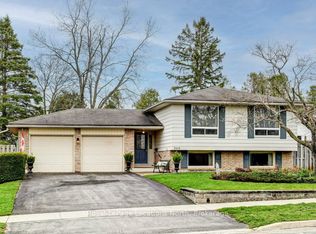
- C$1,589,0006 bd6 ba-- sqft223 A Hickory Ln, Barrie, ON L4N4J9For Sale
- C$649,0003 bd3 ba-- sqft39 Turnberry Ln, Barrie, ON L9J0M8New Construction
- C$1,199,0004 bd5 ba-- sqft30 Birkhall Pl, Barrie, ON L4N0K6For Sale
- C$--4 bd3 ba1.8k sqft112 Turnberry Ln, Barrie, ON L9J0M3Off Market
Similar homes
- C$784,9004 bd4 ba-- sqft16 Blackbird Ln, Barrie, ON L4N 0Z1For Sale
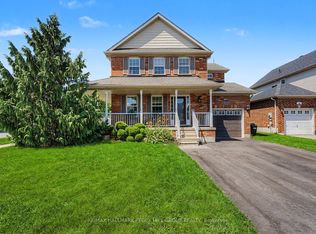 MLS ID #S13612158, RE/MAX HALLMARK PEGGY HILL GROUP REALTY. TRREB
 - C$920,9004 bd4 ba-- sqft16 Snowden Ave, Barrie, ON L4M 7G5For Sale
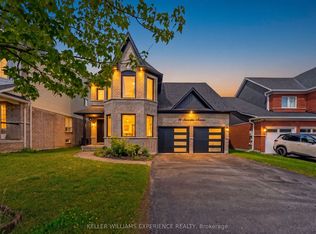 MLS ID #S13620560, KELLER WILLIAMS EXPERIENCE REALTY. TRREB
 - C$759,0005 bd4 ba-- sqft255 Pringle Dr, Barrie, ON L4N 0P4For Sale
 MLS ID #S13625384, SUTTON GROUP INCENTIVE REALTY INC.. TRREB
 - C$790,0003 bd2 ba-- sqft207 Yeates Ave, Barrie, ON L4N 4C5For Sale
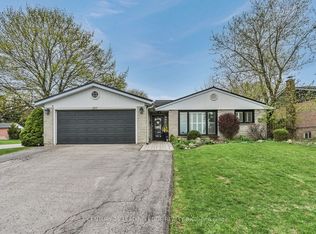 MLS ID #S13445298, CENTURY 21 LEADING EDGE REALTY INC.. TRREB
 - C$675,0004 bd5 ba-- sqft468 Grove St E, Barrie, ON L4M 5W3For SaleMLS ID #S13626806, RE/MAX HALLMARK PEGGY HILL GROUP REALTY. TRREB
- C$799,9996 bd4 ba-- sqft196 Sproule Dr, Barrie, ON L4N 0N4For SaleMLS ID #S13622212, FOREST HILL REAL ESTATE INC.. TRREB
- C$779,9004 bd3 ba-- sqft228 Wessenger Dr, Barrie, ON L4N 8R4For SaleMLS ID #S13547946, RE/MAX HALLMARK CHAY REALTY. TRREB
- C$889,0004 bd4 ba-- sqft151 Raymond Cres, Barrie, ON L4N 0V7For SaleMLS ID #S13059078, PARKER COULTER REALTY BROKERAGE INC.. TRREB
- C$849,9005 bd4 ba-- sqft1 Dixon Ct, Barrie, ON L4N 7H1For SaleMLS ID #S13513910, ONE PERCENT REALTY LTD.. TRREB
- C$749,9004 bd2 ba-- sqft11 Watson Dr, Barrie, ON L4M 6W3For SaleMLS ID #S13561978, PARKER COULTER REALTY BROKERAGE INC.. TRREB
- C$749,9004 bd3 ba-- sqft823 Essa Rd, Barrie, ON L4N 9G5For SaleMLS ID #S13450640, CENTURY 21 B.J. ROTH REALTY LTD., BROKERAGE. TRREB
- C$749,9003 bd3 ba-- sqft12 Bothwell Cres, Barrie, ON L4M 2S6For SaleMLS ID #S13598552, CENTURY 21 B.J. ROTH REALTY LTD., BROKERAGE. TRREB
- C$899,9004 bd2 ba-- sqft1041 Lebanon Dr, Innisfil, ON L9S 2B7For SaleMLS ID #N13628612, FARIS TEAM REAL ESTATE. TRREB
- C$799,9005 bd4 ba-- sqft104 Moon Dr, Barrie, ON L4N 7G9For SaleMLS ID #S13422668, REAL BROKER ONTARIO LTD.. TRREB
- C$875,0004 bd4 ba-- sqft186 Ferndale Dr S, Barrie, ON L4N 8A1For SaleMLS ID #S13594712, FARIS TEAM REAL ESTATE. TRREB
- C$729,9003 bd2 ba-- sqft36 Ridgeway Ave, Barrie, ON L4N 5L2For SaleMLS ID #S13513804, RE/MAX HALLMARK REALTY LTD.. TRREB
- C$729,9003 bd2 ba-- sqft7 Oakley Park Sq, Barrie, ON L4M 2J9For SaleMLS ID #S13562070, PARKER COULTER REALTY BROKERAGE INC.. TRREB
- C$995,0004 bd4 ba-- sqft87 Cityview Cir, Barrie, ON L4N 7V1For SaleMLS ID #S13618148, RE/MAX HALLMARK PEGGY HILL GROUP REALTY. TRREB
- C$879,9004 bd2 ba-- sqft10 Duckworth St, Barrie, ON L4M 3V8For SaleMLS ID #S13603554, RE/MAX HALLMARK PEGGY HILL GROUP REALTY. TRREB
- C$949,9905 bd4 ba-- sqft6 Parisian Cres, Barrie, ON L4N 0Y9For SaleMLS ID #S13517988, RE/MAX REAL ESTATE CENTRE INC.. TRREB
