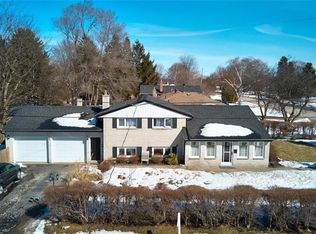
Premium corner lot * Inground pool * Walk-up basement * Turn-key home * Updated kitchen * Double garage * Painswick North Barrie * Minutes to waterfront trails. Set on a beautifully landscaped corner lot in Painswick North Barrie, this turn-key 3-bedroom home has been thoughtfully updated and offers a warm, comfortable feel from the moment you arrive. Mature gardens, lush lawns and a welcoming front entry create inviting curb appeal, while inside, the home blends bright open spaces with everyday functionality. The main floor is filled with natural light and features an open concept living and dining area centred around a large picture window. Updated flooring, neutral paint tones and pot lights give the space a fresh, modern feel without losing its warmth. The kitchen is designed for both busy mornings and easy entertaining, complete with a centre island, tile backsplash, under-cabinet lighting, stainless steel appliances and a separate pantry for added storage. Upstairs, you will find three well-sized bedrooms, including a comfortable primary with crown moulding and a generous closet, along with an updated main bathroom. The finished basement extends the living space with a cozy gas fireplace, large windows, ample storage and a walk-up with direct exterior access, offering excellent nanny or in-law suite potential. Outside, the backyard is ready to be enjoyed all summer long with extensive decking, a pergola, inground pool and mature landscaping that create a private outdoor setting for relaxing, entertaining or spending time with family and friends. Located at 207 Yeates Ave, Barrie, close to parks, schools, shopping, transit and just minutes to waterfront parks, trails.
For sale
C$778,000
207 Yeates Ave, Barrie, ON L4N 4C5
3beds
2baths
Single Family Residence
Built in ----
8,300 Square Feet Lot
$-- Zestimate®
C$--/sqft
C$-- HOA
What's special
- 36 days
- 38
- 3
Zillow last checked:
Listing updated:
Listed by:
CENTURY 21 LEADING EDGE REALTY INC.
Source: TRREB,MLS®#: S13639158 Originating MLS®#: Toronto Regional Real Estate Board
Originating MLS®#: Toronto Regional Real Estate BoardFacts & features
Interior
Bedrooms & bathrooms
- Bedrooms: 3
- Bathrooms: 2
Heating
- Forced Air, Gas
Cooling
- Central Air
Features
- Flooring: Carpet Free
- Basement: Finished,Walk-Up Access
- Has fireplace: Yes
Interior area
- Living area range: 1100-1500 null
Video & virtual tour
Property
Parking
- Total spaces: 6
- Parking features: Private Double
- Has garage: Yes
Features
- Has private pool: Yes
- Pool features: In Ground
Lot
- Size: 8,300 Square Feet
Details
- Parcel number: 589020109
Construction
Type & style
- Home type: SingleFamily
- Property subtype: Single Family Residence
Materials
- Brick
- Foundation: Poured Concrete
- Roof: Asphalt Shingle
Utilities & green energy
- Sewer: Septic
Community & HOA
Location
- Region: Barrie
Financial & listing details
- Annual tax amount: C$4,701
- Date on market: 8/5/2026
Price history
Price history is unavailable.
Public tax history
Tax history is unavailable.
Climate risks
Neighborhood: Painswick North
Nearby schools
GreatSchools rating
No schools nearby
We couldn't find any schools near this home.


Similar homes
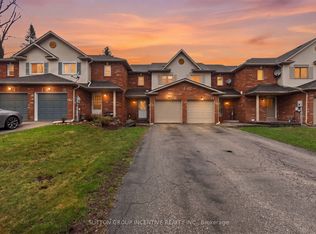
- C$719,0003 bd2 ba-- sqft7 Oakley Park Sq, Barrie, ON L4M 2J9For Sale
 MLS ID #S13759648, PARKER COULTER REALTY BROKERAGE INC.. TRREB
 - C$829,9003 bd2 ba-- sqft57 Kingsridge Rd, Barrie, ON L4N 8V2For Sale
 MLS ID #S13556172, REMAX YOUR COMMUNITY REALTY. TRREB
 - C$849,9003 bd3 ba-- sqft91 Benson Dr, Barrie, ON L4N 7Y4For Sale
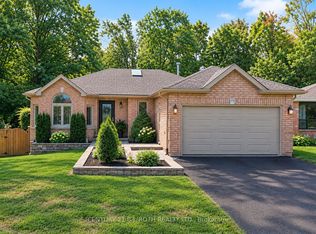 MLS ID #S13766700, CENTURY 21 B.J. ROTH REALTY LTD., BROKERAGE. TRREB
 - C$879,9004 bd3 ba-- sqft61 Maclaren Ave, Barrie, ON L4N 5T4For Sale
 MLS ID #S13557270, RE/MAX HALLMARK PEGGY HILL GROUP REALTY. TRREB
