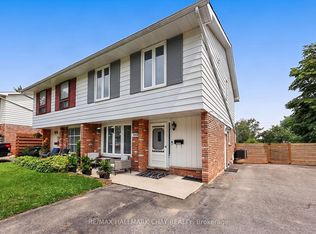
Combination of location and awesomeness!!! Move-in ready and sitting on an incredible 30' x 150' lot, this beautifully updated 3 bed, 1.5 bath semi-detached home offers the perfect combination of modern upgrades and outstanding value. With approximately 1,000 sq. ft. of finished living space on the main 2 levels plus a fully finished basement, there's plenty of room for families, first-time buyers. 1500 sq ft finished. The interior has been extensively renovated in recent years and features an updated kitchen with walkout to patio, renovated bathrooms, modern flooring throughout, upgraded windows, and a newer roof, allowing you to move in and simply enjoy. Bright, clean, and tastefully finished, this home offers a fresh, contemporary feel from the moment you walk in. The fully finished basement adds valuable living space with a spacious recreation room, convenient 2-piece bathroom, and a workshop that's perfect for hobbies, storage, or DIY projects. Step outside to enjoy the oversized backyard-a rare 150-foot-deep lot offering endless possibilities for entertaining, gardening, kids, or pets. Two storage sheds provide plenty of room for tools, seasonal equipment, and outdoor gear. Conveniently located close to shopping, schools, parks, public transit, and everyday amenities, with quick access to Highway 400 for an easy commute. Hi Eff Gas Furnace, Cen air. If you've been searching for a move-in-ready home with major updates already completed, extra living space, and a huge backyard, this is one you won't want to miss!
For sale
C$569,800
103 Daphne Cres, Barrie, ON L4M 2Y7
3beds
2baths
Single Family Residence
Built in ----
4,479 Square Feet Lot
$-- Zestimate®
C$--/sqft
C$-- HOA
What's special
- 14 days
- 8
- 1
Zillow last checked:
Listing updated:
Listed by:
RE/MAX HALLMARK CHAY REALTY
Source: TRREB,MLS®#: S13751876 Originating MLS®#: Toronto Regional Real Estate Board
Originating MLS®#: Toronto Regional Real Estate BoardFacts & features
Interior
Bedrooms & bathrooms
- Bedrooms: 3
- Bathrooms: 2
Primary bedroom
- Description: Bedroom
- Level: Second
- Area: 12.24 Square Meters
- Area source: Other
- Dimensions: 3.60 x 3.40
Bedroom 2
- Description: Bedroom
- Level: Second
- Area: 6.65 Square Meters
- Area source: Other
- Dimensions: 3.12 x 2.13
Bedroom 3
- Description: Kitchen
- Level: Second
- Area: 6 Square Meters
- Area source: Other
- Dimensions: 2.00 x 3.00
Bathroom
- Level: Second
- Dimensions: 2.6 x 2.6
Bathroom
- Description: Bathroom
- Level: Basement
- Area: 0 Square Meters
- Area source: Other
- Dimensions: 1.7 x 1.7
Foyer
- Description: Primary Bedroom
- Level: Main
- Area: 10.26 Square Meters
- Area source: Other
- Dimensions: 3.80 x 2.70
Kitchen
- Description: Living Room
- Level: Main
- Area: 14.7 Square Meters
- Area source: Other
- Dimensions: 4.20 x 3.50
Living room
- Description: Bathroom
- Level: Main
- Area: 0 Square Meters
- Area source: Other
- Dimensions: 4.23 x 3.4
Recreation
- Description: Recreation
- Level: Basement
- Area: 14.7 Square Meters
- Area source: Other
- Dimensions: 4.20 x 3.50
Workshop
- Description: Kitchen
- Level: Basement
- Area: 24.15 Square Meters
- Area source: Other
- Dimensions: 6.90 x 3.50
Heating
- Forced Air, Gas
Cooling
- Central Air
Features
- Storage
- Flooring: Carpet Free
- Basement: Full,Finished
- Has fireplace: No
Interior area
- Living area range: 700-1100 null
Video & virtual tour
Property
Parking
- Total spaces: 2
- Parking features: Private
Features
- Stories: 2
- Pool features: None
Lot
- Size: 4,479 Square Feet
- Features: Hospital, Park, Public Transit, School, Wooded/Treed
Details
- Additional structures: Fence - Partial, Shed
- Parcel number: 588080142
Construction
Type & style
- Home type: SingleFamily
- Property subtype: Single Family Residence
- Attached to another structure: Yes
Materials
- Aluminum Siding, Brick
- Foundation: Concrete
- Roof: Asphalt Shingle
Utilities & green energy
- Sewer: Sewer
Community & HOA
Location
- Region: Barrie
Financial & listing details
- Tax assessed value: C$230,000
- Annual tax amount: C$3,375
- Date on market: 9/8/2026
Price history
Price history is unavailable.
Public tax history
Tax history is unavailable.
Climate risks
Neighborhood: Cundles East
Nearby schools
GreatSchools rating
No schools nearby
We couldn't find any schools near this home.

Similar homes
- C$649,9003 bd2 ba-- sqft153 Cardinal St, Barrie, ON L4M 6G2For Sale
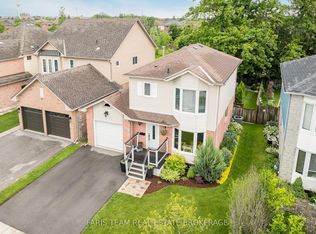 MLS ID #S13810796, FARIS TEAM REAL ESTATE. TRREB
 - C$629,9003 bd2 ba-- sqft29 Shelley Ln, Barrie, ON L4N 4W4For Sale
 MLS ID #S13811238, RE/MAX HALLMARK PEGGY HILL GROUP REALTY. TRREB
 - C$565,0003 bd2 ba-- sqft15 Wilde Pl, Barrie, ON L4N 4W6For Sale
 MLS ID #S13780626, RE/MAX HALLMARK PEGGY HILL GROUP REALTY. TRREB
 - C$650,0004 bd2 ba-- sqft5 Barwick Dr, Barrie, ON L4N 6Z7For Sale
 MLS ID #S13815540, RE/MAX HALLMARK PEGGY HILL GROUP REALTY. TRREB
