Welcome to this beautifully renovated home in Barrie's highly sought-after Sunnidale neighbourhood, where modern style meets exceptional comfort and functionality. The heart of the home is the spectacular showpiece kitchen, featuring floor-to-ceiling cabinetry, a statement hexagon backsplash, quartz countertops, a large waterfall island, prep sink, breakfast bar, pantry, and premium appliances, including a gas range. The main floor offers a private primary retreat with a custom closet and an impressive renovated 5-piece bath complete with a glass shower and soaker tub. Throughout the home, enjoy flat ceilings with pot lights, shaker-style doors, custom window coverings, carpet-free flooring, and a striking glass staircase. Outside, the premium 50' x 150' lot delivers your own backyard oasis, highlighted by a saltwater pool with newer liner, pump, heater, salt cell, and safety cover, plus plenty of room to relax, entertain, and enjoy the outdoors. Downstairs, the fully finished basement adds another bedroom and full bath, bright living space, complemented by large windows and plenty of versatility.
For sale
C$774,900
7 Wesley St, Barrie, ON L4N 2A4
3beds
2baths
Single Family Residence
Built in ----
7,300 Square Feet Lot
$-- Zestimate®
C$--/sqft
C$-- HOA
What's special
Spectacular showpiece kitchenFloor-to-ceiling cabinetryStatement hexagon backsplashQuartz countertopsLarge waterfall islandPrep sinkBreakfast bar
- 28 days
- 19
- 2
Zillow last checked:
Listing updated:
Listed by:
CENTURY 21 B.J. ROTH REALTY LTD., BROKERAGE
Source: TRREB,MLS®#: S13779764 Originating MLS®#: Toronto Regional Real Estate Board
Originating MLS®#: Toronto Regional Real Estate BoardFacts & features
Interior
Bedrooms & bathrooms
- Bedrooms: 3
- Bathrooms: 2
Bedroom
- Level: Main
- Dimensions: 3.38 x 3.37
Bedroom
- Level: Main
- Dimensions: 2.47 x 3.37
Bedroom
- Level: Basement
- Dimensions: 3.37 x 2.74
Kitchen
- Level: Main
- Dimensions: 3.06 x 6.1
Living room
- Level: Main
- Dimensions: 7.02 x 5.5
Recreation
- Level: Basement
- Dimensions: 9.15 x 4.88
Heating
- Forced Air, Gas
Cooling
- Central Air
Features
- Flooring: Carpet Free
- Basement: Finished,Full
- Has fireplace: No
Interior area
- Living area range: 1100-1500 null
Property
Parking
- Total spaces: 4
- Parking features: Private
Features
- Has private pool: Yes
- Pool features: In Ground
- Has view: Yes
- View description: Trees/Woods
- Waterfront features: None
Lot
- Size: 7,300 Square Feet
- Features: Rectangular Lot
Details
- Parcel number: 587870128
Construction
Type & style
- Home type: SingleFamily
- Architectural style: Bungalow
- Property subtype: Single Family Residence
Materials
- Other, Brick
- Foundation: Concrete Block
- Roof: Asphalt Shingle
Utilities & green energy
- Sewer: Sewer
Community & HOA
Location
- Region: Barrie
Financial & listing details
- Annual tax amount: C$5,054
- Date on market: 9/14/2026
Price history
Price history is unavailable.
Public tax history
Tax history is unavailable.
Climate risks
Neighborhood: Sunnidale
Nearby schools
GreatSchools rating
No schools nearby
We couldn't find any schools near this home.

Similar homes
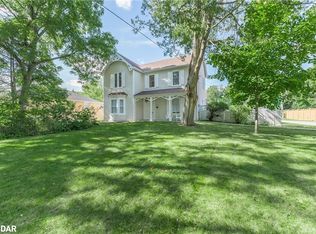
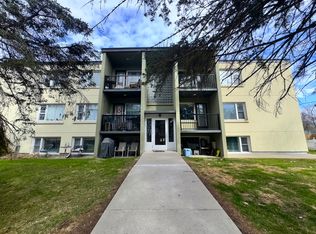
- C$849,0004 bd2 ba-- sqft11 Castle Dr, Barrie, ON L4N 1P7For Sale
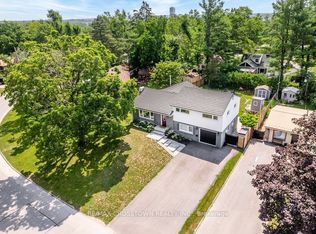 MLS ID #S13796754, RE/MAX CROSSTOWN REALTY INC.. TRREB
 - C$799,0004 bd3 ba-- sqft63 Oakridge Dr, Barrie, ON L4N 5N6For Sale
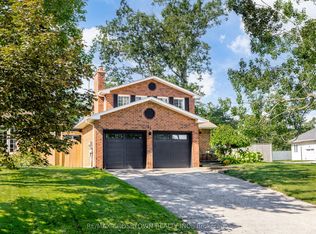 MLS ID #S13753146, RE/MAX CROSSTOWN REALTY INC.. TRREB
 - C$829,9005 bd2 ba-- sqft93 Grove St E, Barrie, ON L4M 5G2For Sale
 MLS ID #S13862906, CENTURY 21 B.J. ROTH REALTY LTD., BROKERAGE. TRREB
 - C$629,9003 bd2 ba-- sqft29 Shelley Ln, Barrie, ON L4N 4W4For Sale
 MLS ID #S13811238, RE/MAX HALLMARK PEGGY HILL GROUP REALTY. TRREB
