Welcome to a home where every detail has been thoughtfully updated! Beautifully renovated from top to bottom and completely move-in ready, this impressive 3+1 bedrooms, 2.5 bathrooms semi-detached home offers style, comfort and exceptional space in one of South Barrie's most convenient locations. The bright and inviting main floor features hardwood flooring, large windows, inside entry from the garage and a beautifully updated eat-in kitchen with a walkout to the deck, gazebo and expansive, fully fenced backyard. Upstairs, the spacious primary bedroom offers a walk-in closet and private three-piece ensuite, while the family room-with its cozy gas fireplace-provides the perfect setting for relaxing at the end of the day. A fully finished basement adds even more versatile space for family time, entertaining, an extra bedroom, a home office or a playroom. Major updates include the stove, built-in microwave and oven in 2023, a new dishwasher in 2025, and all main- and second-floor windows replaced in 2025 and backed by a 20-year warranty. Situated on an exceptionally large pie-shaped lot, this property delivers outstanding outdoor space that is rarely found in the area. With no rental equipment and a fantastic location just minutes from Highway 400, the GO Station, schools, shopping and everyday amenities, this is the turnkey South Barrie home you have been waiting for!
For sale
C$739,000
329 Esther Dr, Barrie, ON L4N 0G2
4beds
3baths
Single Family Residence
Built in ----
2,564 Square Feet Lot
$-- Zestimate®
C$--/sqft
C$-- HOA
What's special
Thoughtfully updatedHardwood flooringLarge windowsBeautifully updated eat-in kitchenWalkout to the deckExpansive fully fenced backyardSpacious primary bedroom
- 2 hours
- 2
- 0
Zillow last checked:
Listing updated:
Listed by:
KELLER WILLIAMS EXPERIENCE REALTY
Source: TRREB,MLS®#: S13768782 Originating MLS®#: Toronto Regional Real Estate Board
Originating MLS®#: Toronto Regional Real Estate BoardFacts & features
Interior
Bedrooms & bathrooms
- Bedrooms: 4
- Bathrooms: 3
Primary bedroom
- Level: Second
- Dimensions: 3.09 x 4.26
Bedroom 2
- Level: Second
- Dimensions: 2.78 x 3.51
Bedroom 3
- Level: Second
- Dimensions: 2.62 x 3.06
Bathroom
- Level: Second
- Dimensions: 1.51 x 2.43
Bathroom
- Level: Second
- Dimensions: 1.58 x 2.41
Dining room
- Level: Ground
- Dimensions: 2.5 x 2.3
Family room
- Level: Second
- Dimensions: 3.27 x 4.69
Kitchen
- Level: Ground
- Dimensions: 2.48 x 3.84
Laundry
- Level: Lower
- Dimensions: 2.68 x 6.36
Office
- Level: Ground
- Dimensions: 2.83 x 2.19
Heating
- Forced Air, Gas
Cooling
- Central Air
Appliances
- Included: Built-In Oven, Countertop Range, Water Heater Owned, Water Softener
Features
- Central Vacuum
- Flooring: Carpet Free
- Basement: Finished
- Has fireplace: Yes
Interior area
- Living area range: 1500-2000 null
Video & virtual tour
Property
Parking
- Total spaces: 3
- Parking features: Private Double, Garage Door Opener
- Has garage: Yes
Features
- Stories: 2
- Patio & porch: Deck
- Exterior features: Privacy
- Pool features: None
- Has spa: Yes
- Spa features: Hot Tub
Lot
- Size: 2,564 Square Feet
- Features: Reverse Pie Lot
Details
- Parcel number: 587371319
- Other equipment: Sump Pump
Construction
Type & style
- Home type: SingleFamily
- Property subtype: Single Family Residence
Materials
- Brick, Other
- Foundation: Concrete
- Roof: Asphalt Shingle
Utilities & green energy
- Sewer: Sewer
Community & HOA
Location
- Region: Barrie
Financial & listing details
- Annual tax amount: C$4,292
- Date on market: 9/10/2026
Price history
Price history is unavailable.
Public tax history
Tax history is unavailable.
Climate risks
Neighborhood: Painswick South
Nearby schools
GreatSchools rating
No schools nearby
We couldn't find any schools near this home.

Similar homes
- C$749,9004 bd4 ba-- sqft9 Stephanie Ln, Barrie, ON L4N 0V2For Sale
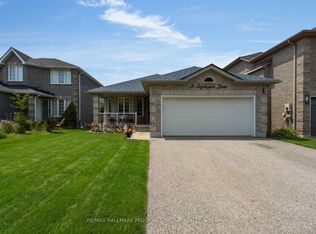 MLS ID #S13761656, RE/MAX HALLMARK PEGGY HILL GROUP REALTY. TRREB
 - C$739,9004 bd3 ba-- sqft22 Sagewood Ave, Barrie, ON L9J 0K3New Construction
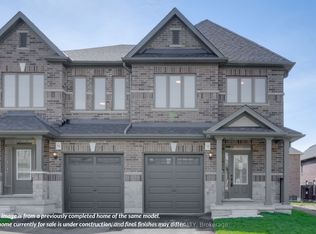 MLS ID #S13746188, KELLER WILLIAMS EXPERIENCE REALTY. TRREB
 - C$695,0004 bd3 ba-- sqft6 Booth Ln, Barrie, ON L4N 0S4For Sale
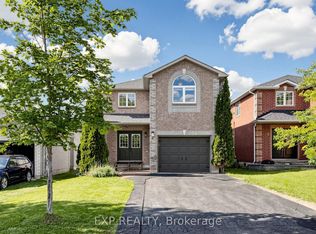 MLS ID #S13734050, EXP REALTY. TRREB
 - C$724,9003 bd3 ba-- sqft50 Loon Ave, Barrie, ON L4N 8W6For Sale
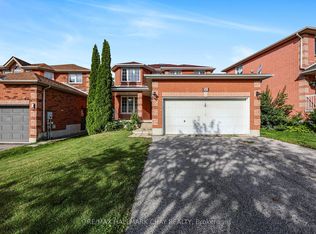 MLS ID #S13765794, RE/MAX HALLMARK CHAY REALTY. TRREB
