Welcome to 26 Irene Drive, a fully detached home located in Barrie's desirable Painswick South neighbourhood, known for its family-friendly streets and convenient access to schools, parks, shopping, transit, and Highway 400.This property offers great bones, a spacious layout, and tremendous potential for the right buyer. While the home could benefit from some updating and tender loving care, it presents an excellent opportunity to build instant equity in a highly sought-after location.Whether you are a first-time home buyer looking to enter the market or a family looking for a neighborhood with great schools this property offers incredible upside.The home is situated in a well-established neighbourhood close to excellent schools, parks, shopping centres, and commuter routes, making it ideal for families and investors alike.Bring your vision and unlock the potential - opportunities like this don't come often.
For sale
C$749,900
26 Irene Dr, Barrie, ON L4N 0Y8
4beds
4baths
Single Family Residence
Built in ----
4,329 Square Feet Lot
$-- Zestimate®
C$--/sqft
C$-- HOA
What's special
- 36 days |
- 14 |
- 0 |
Zillow last checked:
Listing updated:
Listed by:
ROYAL LEPAGE PRG REAL ESTATE
Source: TRREB,MLS®#: S13497990 Originating MLS®#: Toronto Regional Real Estate Board
Originating MLS®#: Toronto Regional Real Estate BoardFacts & features
Interior
Bedrooms & bathrooms
- Bedrooms: 4
- Bathrooms: 4
Primary bedroom
- Description: Primary Bedroom
- Level: Second
- Area: 18.73 Square Meters
- Area source: Other
- Dimensions: 5.16 x 3.63
Bedroom
- Description: Bedroom
- Level: Basement
- Area: 16.83 Square Meters
- Area source: Other
- Dimensions: 2.99 x 5.63
Bedroom
- Description: Bedroom
- Level: Second
- Area: 13.49 Square Meters
- Area source: Other
- Dimensions: 3.19 x 4.23
Bedroom
- Description: Bedroom
- Level: Second
- Area: 10.5 Square Meters
- Area source: Other
- Dimensions: 3.19 x 3.29
Bedroom
- Description: Bedroom
- Level: Second
- Area: 10.34 Square Meters
- Area source: Other
- Dimensions: 3.05 x 3.39
Family room
- Description: Family Room
- Level: Main
- Area: 15.39 Square Meters
- Area source: Other
- Dimensions: 2.96 x 5.20
Game room
- Description: Game Room
- Level: Basement
- Area: 16.59 Square Meters
- Area source: Other
- Dimensions: 4.78 x 3.47
Kitchen
- Description: Kitchen
- Level: Main
- Area: 8.88 Square Meters
- Area source: Other
- Dimensions: 2.40 x 3.70
Heating
- Forced Air, Gas
Cooling
- Central Air
Features
- None
- Basement: Full,Finished
- Has fireplace: Yes
Interior area
- Living area range: 2000-2500 null
Property
Parking
- Total spaces: 4
- Parking features: Inside Entrance
- Has garage: Yes
Features
- Stories: 2
- Pool features: None
Lot
- Size: 4,329 Square Feet
Details
- Parcel number: 587270262
Construction
Type & style
- Home type: SingleFamily
- Property subtype: Single Family Residence
Materials
- Brick
- Foundation: Poured Concrete
- Roof: Asphalt Shingle
Utilities & green energy
- Sewer: Sewer
Community & HOA
Location
- Region: Barrie
Financial & listing details
- Annual tax amount: C$4,321
- Date on market: 6/27/2026
ROYAL LEPAGE PRG REAL ESTATE
ROYAL LEPAGE PRG REAL ESTATE
By pressing Contact Agent, you agree that the real estate professional identified above may call/text you about your search, which may involve use of automated means and pre-recorded/artificial voices. You don't need to consent as a condition of buying any property, goods, or services. Message/data rates may apply. You also agree to our Terms of Use. Zillow does not endorse any real estate professionals. We may share information about your recent and future site activity with your agent to help them understand what you're looking for in a home.
Price history
Price history is unavailable.
Public tax history
Tax history is unavailable.
Climate risks
Neighborhood: Painswick South
Nearby schools
GreatSchools rating
No schools nearby
We couldn't find any schools near this home.
- C$--3 bd1 ba1.3k sqft40 Irene Dr #1, Barrie, ON L4N0Y8Off Market
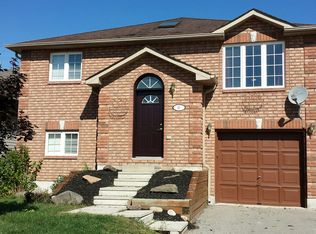
- C$949,9005 bd3 ba-- sqft2 Irene Dr, Barrie, ON L4N0Y7For Sale

- C$--4 bd3 ba1.4k sqft104 Seline Cres #104, Barrie, ON L4N5V7Off Market
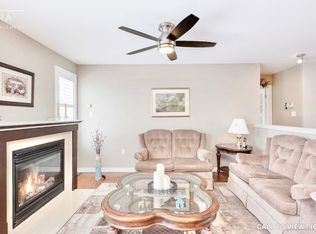
- C$--4 bd3 ba1.4k sqft104 Seline Cres, Barrie, ON L4N5V7Off Market
- C$3,0004 bd4 ba-- sqft64 Catherine Dr, Barrie, ON L4N6Z3For Rent
- C$3,0006 bd4 ba-- sqft4 Catherine Dr, Barrie, ON L4N0Y7For Rent
- C$958,7504 bd2 ba1.2k sqft100 Seline Cres, Barrie, ON L4N5V7Sold
- C$680,0002 bd2 ba1k sqft15 Seline Cres, Barrie, ON L4N0Y6Sold
Similar homes
- C$849,0005 bd4 ba-- sqft46 Nathan Cres, Barrie, ON L4N 0S6For Sale
 MLS ID #S13586566, CENTURY 21 HERITAGE GROUP LTD.. TRREB
 - C$890,0005 bd3 ba-- sqft46 Copperhill Hts, Barrie, ON L9J 0K6For Sale
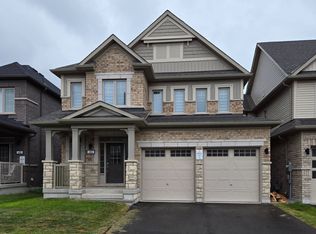 MLS ID #S13570234, CENTRAL HOME REALTY INC.. TRREB
 - C$729,9003 bd3 ba-- sqft12 White Cres, Barrie, ON L4N 7M1For Sale
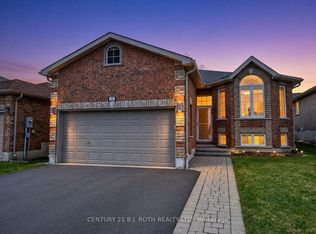 MLS ID #S13592250, CENTURY 21 B.J. ROTH REALTY LTD., BROKERAGE. TRREB
 - C$875,0004 bd3 ba-- sqft163 Fenchurch Mnr, Barrie, ON L9J 0W9For Sale
 MLS ID #S13167682, HOMELIFE/MIRACLE REALTY LTD. TRREB
 - C$599,0005 bd2 ba-- sqft31 Bell St, Barrie, ON L4N 0J2For SaleMLS ID #S13625150, REAL BROKER ONTARIO LTD.. TRREB
- C$949,0004 bd4 ba-- sqft264 Country Ln, Barrie, ON L4N 0Y3For SaleMLS ID #S13551738, ROYAL CANADIAN REALTY. TRREB
- C$834,9005 bd4 ba-- sqft17 Cranberry Ln, Barrie, ON L4N 0Z1For SaleMLS ID #S13233484, REAL BROKER ONTARIO LTD.. TRREB
- C$739,9003 bd2 ba-- sqft9 Monique Cres, Barrie, ON L4M 6Z3For SaleMLS ID #S13591784, HOMELIFE NU-KEY REALTY LTD.. TRREB
- C$829,9004 bd3 ba-- sqft66 White Cres, Barrie, ON L4N 5Z9For SaleMLS ID #S12993554, RIGHT AT HOME REALTY INC.. TRREB
- C$735,9994 bd4 ba-- sqft1200 Mary Lou St, Innisfil, ON L9S 0C1For SaleMLS ID #N13585022, SUTTON GROUP INCENTIVE REALTY INC.. TRREB
- C$665,9003 bd3 ba-- sqft34 Alaskan Hts, Barrie, ON L9J 0H9For SaleMLS ID #S13597470, CENTURY 21 B.J. ROTH REALTY LTD., BROKERAGE. TRREB
- C$799,0004 bd4 ba-- sqft2130 NW Taggart Ct, Innisfil, ON L9S 0C4For SaleMLS ID #N13608454, CENTURY 21 INNOVATIVE REALTY INC.. TRREB
- C$789,0003 bd4 ba-- sqft780 Green St, Innisfil, ON L0L 1W0For SaleMLS ID #N13611044, COLDWELL BANKER THE REAL ESTATE CENTRE. TRREB
- C$799,0004 bd3 ba-- sqft30 Brighton Rd, Barrie, ON L4M 6S4For SaleMLS ID #S13010976, RIGHT AT HOME REALTY INC.. TRREB
- C$777,0005 bd3 ba-- sqft30 Lang Dr, Barrie, ON L4N 0W3For SaleMLS ID #S13137156, CENTURY 21 HERITAGE GROUP LTD., BROKERAGE. TRREB
- C$759,9003 bd3 ba-- sqft62 Birchwood Dr, Barrie, ON L4M 6X8For SaleMLS ID #S12980128, SUTTON GROUP INCENTIVE REALTY INC.. TRREB
- C$779,0003 bd3 ba-- sqft1244 Mary Lou St, Innisfil, ON L9S 0C1For SaleMLS ID #N13560200, FARIS TEAM REAL ESTATE. TRREB
- C$899,0004 bd3 ba-- sqft52 Durham Ave, Barrie, ON L9J 0W7For SaleMLS ID #S13249434, RE/MAX HALLMARK PEGGY HILL GROUP REALTY. TRREB
- C$698,8004 bd3 ba-- sqft89 Masters Dr, Barrie, ON L4M 6W8For SaleMLS ID #S13170228, CENTURY 21 MILLENNIUM INC.. TRREB
- C$629,0003 bd3 ba-- sqft46 Ridwell St, Barrie, ON L4N 0W7For SaleMLS ID #S13624054, TIMES REALTY GROUP INC.. TRREB
