Welcome to this exceptional 2016-built family home in a highly desirable, amenity-rich neighbourhood. Situated on a premium corner lot with no sidewalk, this property offers parking for up to 5 vehicles and over 2,500 sq. ft. of finished living space, including a professionally finished basement. A bright, sun-filled foyer with a 2-piece powder room leads into the open-concept main floor featuring 9-foot ceilings, rounded wall corners, upgraded hardwood flooring, and elegant finishes throughout. The chef-inspired kitchen boasts upgraded cabinetry, quartz countertops, stylish backsplash, deep sink, and a spacious breakfast bar. The breakfast area walks out to the backyard, while the family room is anchored by a cozy gas fireplace. A beautiful wood staircase and large upper-hall window enhance the home's bright and airy feel. The spacious primary suite features a walk-in closet and luxurious 6-piece ensuite with glass shower, soaker tub, and quartz vanity. Three additional bedrooms offer generous closet space and large windows. The upper-level laundry room includes extra storage and a quartz countertop workspace. The professionally finished basement adds outstanding versatility with a large recreation area, bedroom setup, full bathroom, gym space, storage room, cold room, second laundry rough-in, and kitchen rough-in behind the wall-ideal for extended family, guests, a home office, or future in-law suite potential. Modern flooring, pot lights, and an open layout make the space both functional and inviting. Outside, enjoy a beautifully landscaped front yard with flower gardens and interlock detail, a covered front porch, and a backyard gazebo perfect for entertaining or relaxing. Conveniently located within walking distance to schools, plazas, shopping, healthcare, and entertainment, this move-in-ready home offers the perfect combination of premium lot, extensive upgrades, elegant finishes, and exceptional living space.
For sale
C$849,000
46 Nathan Cres, Barrie, ON L4N 0S6
5beds
4baths
Single Family Residence
Built in ----
3,920 Square Feet Lot
$-- Zestimate®
C$--/sqft
C$-- HOA
What's special
Professionally finished basementBright sun-filled foyerOpen-concept main floorRounded wall cornersUpgraded hardwood flooringElegant finishes throughoutChef-inspired kitchen
- 28 days |
- 5 |
- 0 |
Zillow last checked:
Listed by:
Ludmila Konev,
Century 21 Canada
Source: Century 21 Canada,MLS®#: S13586566
Facts & features
Interior
Bedrooms & bathrooms
- Bedrooms: 5
- Bathrooms: 4
Heating
- Has Heating (Unspecified Type)
Cooling
- Has cooling: Yes
Features
- Basement: yes
- Has fireplace: Yes
Property
Parking
- Parking features: BUILT-IN
Lot
- Size: 3,920 Square Feet
Details
- Parcel number: 587373126
Construction
Type & style
- Home type: SingleFamily
- Property subtype: Single Family Residence
Community & HOA
Community
- Subdivision: Painswick South
Location
- Region: Barrie
Financial & listing details
- Date on market: 7/29/2026
- Lease term: Contact For Details
Price history
Price history is unavailable.
Public tax history
Tax history is unavailable.
Climate risks
Neighborhood: Painswick South
Nearby schools
GreatSchools rating
No schools nearby
We couldn't find any schools near this home.
- C$--3 bd3 ba-- sqft54 Nathan Cres #1, Barrie, ON L4N0S6Off Market
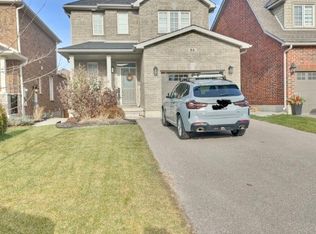
- C$2,9004 bd3 ba-- sqft53 Nathan Cres, Barrie, ON L4N0S5For Rent

- C$2,2002 bd2 ba-- sqft500 Mapleview Dr, Barrie, ON L9S3A5For Rent
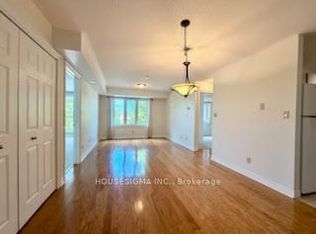
- C$814,0004 bd3 ba-- sqft23 Nathan Cres, Barrie, ON L4N0S5For Sale
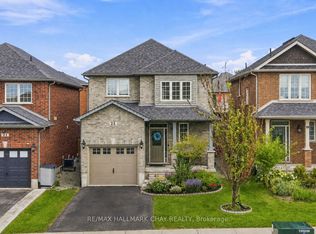
- C$849,9004 bd4 ba-- sqft35 Booth Ln, Barrie, ON L4N0S4For Sale
- C$579,9003 bd1 ba-- sqft97 Nathan Cres, Barrie, ON L4N0S5For Sale
- C$--2 bd2 ba600 sqft189 Madelaine Dr #0, Barrie, ON L4N0S7Off Market
- C$899,0005 bd4 ba-- sqft35 Benjamin Ln, Barrie, ON L4N0S2For Sale
Similar homes
- C$899,0005 bd4 ba-- sqft35 Benjamin Ln, Barrie, ON L4N 0S2For Sale
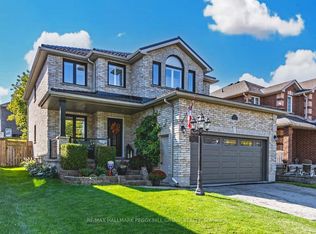 MLS ID #S13544248, RE/MAX HALLMARK PEGGY HILL GROUP REALTY. TRREB
 - C$718,8005 bd3 ba-- sqft17 Shaina Ct, Barrie, ON L4N 9S6For Sale
 MLS ID #S13656392, SUTTON GROUP INCENTIVE REALTY INC.. TRREB
 - C$819,9003 bd2 ba-- sqft4 Lister Dr, Barrie, ON L4N 0L5For Sale
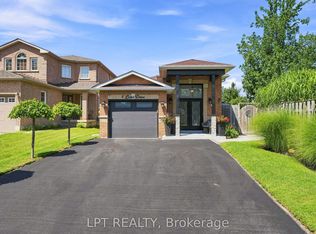 MLS ID #S13702324, LPT REALTY. TRREB
 - C$829,9003 bd3 ba-- sqft1 Valley View Ct, Barrie, ON L4N 0G7For Sale
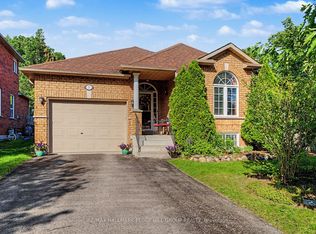 MLS ID #S13560874, RE/MAX HALLMARK PEGGY HILL GROUP REALTY. TRREB
 - C$799,0004 bd3 ba-- sqft1 Griffin Gate, Barrie, ON L4M 7G4For SaleMLS ID #S13551202, ROYAL LEPAGE FIRST CONTACT REALTY. TRREB
- C$889,0005 bd4 ba-- sqft24 Connaught Ln, Barrie, ON L4M 0A6For SaleMLS ID #S13479104, CENTURY 21 B.J. ROTH REALTY LTD., BROKERAGE. TRREB
- C$868,7004 bd3 ba-- sqft47 Looker Dr, Barrie, ON L4N 7V3For SaleMLS ID #S13514610, CENTURY 21 B.J. ROTH REALTY LTD., BROKERAGE. TRREB
- C$879,9004 bd4 ba-- sqft64 Lake Cres, Barrie, ON L4N 6A6For SaleMLS ID #S13663602, RE/MAX HALLMARK PEGGY HILL GROUP REALTY. TRREB
- C$929,0004 bd3 ba-- sqft19 Falcon Cres, Barrie, ON L4N 0Y9For SaleMLS ID #S13448862, BAY STREET GROUP INC.. TRREB
- C$959,0005 bd4 ba-- sqft34 Bear Creek Dr, Barrie, ON L4N 9M6For SaleMLS ID #S13674846, ROYAL LEPAGE FIRST CONTACT REALTY. TRREB
- C$949,9004 bd3 ba-- sqft56 Jewel House Ln, Barrie, ON L4N 8J7For SaleMLS ID #S13639830, RE/MAX HALLMARK PEGGY HILL GROUP REALTY. TRREB
- C$889,9004 bd3 ba-- sqft26 Warner Rd, Barrie, ON L4N 7M5For SaleMLS ID #S13232334, SUTTON GROUP INCENTIVE REALTY INC.. TRREB
- C$889,9005 bd4 ba-- sqft1429 Davis Loop, Innisfil, ON L0L 1R0For SaleMLS ID #N13710166, HOMELIFE/MIRACLE REALTY LTD. TRREB
- C$1,099,9004 bd4 ba-- sqft4 Chantal St, Barrie, ON L4N 9S4For SaleMLS ID #S13605570, SUTTON GROUP INCENTIVE REALTY INC.. TRREB
- C$959,9004 bd4 ba-- sqft31 Logan Ct, Barrie, ON L4N 8G9For SaleMLS ID #S13692244, RE/MAX CROSSTOWN REALTY INC.. TRREB
- C$709,8004 bd3 ba-- sqft46 Ridgeway Ave, Barrie, ON L4N 5L2For SaleMLS ID #S13700882, RARE REAL ESTATE. TRREB
- C$889,9006 bd4 ba-- sqft98 Cardinal St, Barrie, ON L4M 6E3For SaleMLS ID #S13485014, SUTTON GROUP INCENTIVE REALTY INC.. TRREB
- C$919,0003 bd2 ba-- sqft33 Tamarack Trl, Barrie, ON L4N 6M7For SaleMLS ID #S13246472, ROYAL LEPAGE FIRST CONTACT REALTY. TRREB
- C$989,0005 bd4 ba-- sqft11 Maple Crown Ter S, Barrie, ON L4M 7H3For SaleMLS ID #S13466546, CENTURY 21 HERITAGE GROUP LTD.. TRREB
- C$839,9004 bd4 ba-- sqft1 McDougall Dr, Barrie, ON L4N 7J1For SaleMLS ID #S12905316, COLDWELL BANKER THE REAL ESTATE CENTRE. TRREB
