Welcome to this stunning all-brick corner-lot home in the highly sought-after Innis-Shore neighbourhood. Offering over 2,500 sq. ft. of beautifully maintained living space, this impressive 4-bedroom residence combines timeless curb appeal with extensive modern upgrades and family-friendly functionality. Step inside to discover a bright and inviting interior featuring upgraded hardwood flooring on the main level, freshly painted throughout, and spacious layout designed for both everyday living and entertaining. The thoughtfully designed layout includes a convenient main-floor laundry room and a generous eat-in kitchen that flows seamlessly into the living and dining areas. Upstairs, you'll find four spacious bedrooms, providing plenty of room for growing families, guests, or a home office. This home has been extensively updated, offering exceptional value and peace of mind. Recent improvements include a new roof (2023), upgraded windows (2023), front door (2023), garage doors (2023), Venetian blinds (2023), and upgraded carpeting and hardwood flooring (2023).The furnace is just 2 years old, while the fridge and stove were replaced approximately in 2024. Situated on a premium corner lot, this home enjoys outstanding curb appeal and is ideally located close to top-rated schools, parks, walking trails, shopping centres, and all the amenities that make the Innis-Shore neighbourhood one of Barrie's most desirable communities. This move-in-ready home offers the perfect blend of space, style, and modern updates-an opportunity you won't want to miss.
Under contract
C$799,000
1 Griffin Gate, Barrie, ON L4M 7G4
4beds
3baths
Single Family Residence
Built in ----
0.28 Acres Lot
$-- Zestimate®
C$--/sqft
C$-- HOA
What's special
All-brick corner-lot homeTimeless curb appealBright and inviting interiorFreshly painted throughoutConvenient main-floor laundry roomFour spacious bedroomsPremium corner lot
- 33 days
- 6
- 1
Zillow last checked:
Listing updated:
Listed by:
ROYAL LEPAGE FIRST CONTACT REALTY
Source: TRREB,MLS®#: S13738774 Originating MLS®#: Toronto Regional Real Estate Board
Originating MLS®#: Toronto Regional Real Estate BoardFacts & features
Interior
Bedrooms & bathrooms
- Bedrooms: 4
- Bathrooms: 3
Primary bedroom
- Level: Second
- Dimensions: 4.93 x 3
Bedroom 2
- Level: Second
- Dimensions: 3.5 x 4.71
Bedroom 3
- Level: Second
- Dimensions: 4.02 x 3.91
Bedroom 4
- Level: Second
- Dimensions: 4.2 x 3.39
Breakfast
- Level: Main
- Dimensions: 3.45 x 2.51
Dining room
- Level: Main
- Dimensions: 3.33 x 4.01
Family room
- Level: Main
- Dimensions: 4.76 x 4.9
Foyer
- Level: Main
- Dimensions: 2.69 x 2.92
Kitchen
- Level: Main
- Dimensions: 3.12 x 3.45
Laundry
- Level: Main
- Dimensions: 3.45 x 1.85
Living room
- Level: Main
- Dimensions: 3.43 x 3.3
Living room
- Level: Main
- Dimensions: 3.43 x 3.3
Heating
- Forced Air, Gas
Cooling
- None
Features
- Other
- Basement: Unfinished
- Has fireplace: No
Interior area
- Living area range: 2500-3000 null
Property
Parking
- Total spaces: 4
- Parking features: Garage
- Has garage: Yes
Features
- Stories: 2
- Patio & porch: Porch
- Pool features: None
Lot
- Size: 0.28 Acres
Details
- Parcel number: 580911925
Construction
Type & style
- Home type: SingleFamily
- Property subtype: Single Family Residence
Materials
- Brick
- Foundation: Poured Concrete
- Roof: Asphalt Shingle
Utilities & green energy
- Sewer: Sewer
Community & HOA
Location
- Region: Barrie
Financial & listing details
- Annual tax amount: C$6,222
- Date on market: 9/2/2026
Price history
Price history is unavailable.
Public tax history
Tax history is unavailable.
Climate risks
Neighborhood: Innis
Nearby schools
GreatSchools rating
No schools nearby
We couldn't find any schools near this home.
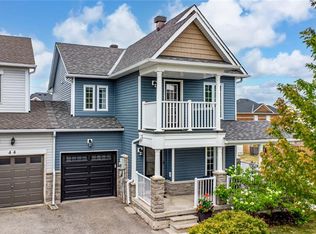
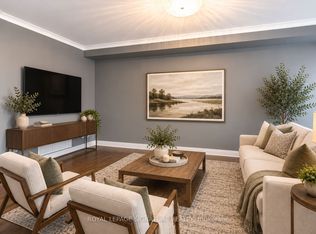

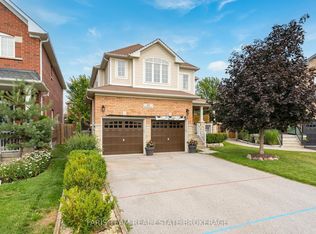
Similar homes
- C$869,9004 bd3 ba-- sqft22 Maple Crown Ter, Barrie, ON L4M 7H4For Sale
 MLS ID #S13663730, RE/MAX CROSSTOWN REALTY INC.. TRREB
 - C$739,9003 bd2 ba-- sqft3 Maple Crown Ter, Barrie, ON L4M 7H3For Sale
 MLS ID #S13751522, ROYAL LEPAGE FIRST CONTACT REALTY. TRREB
 - C$799,9994 bd3 ba-- sqft41 Durham Ave, Barrie, ON L9J 0L5For Sale
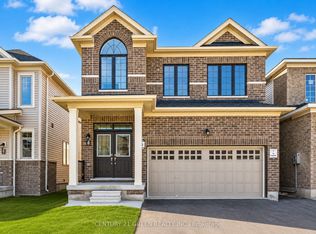 MLS ID #S13468682, CENTURY 21 GREEN REALTY INC.. TRREB
 - C$749,9004 bd3 ba-- sqft44 Prince William Way, Barrie, ON L4N 0Y9For Sale
 MLS ID #S13803162, COLDWELL BANKER THE REAL ESTATE CENTRE. TRREB
