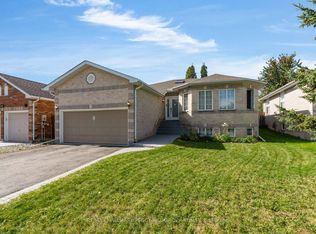
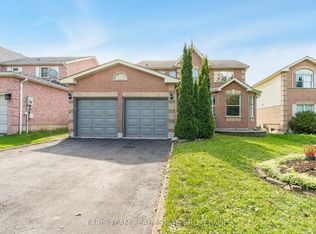
Family-sized kitchen with separate eating area - Offers plenty of space for meal preparation and family dining, with direct access to a large 12' x 18' deck overlooking private backyard that backs onto city-owned land, with no neighbors' directly behind/ Main floor Primary bedroom with 4-piece ensuite bathroom and walk-in closet - Features a separate shower for added comfort and convenience/ Main-floor laundry room - Eliminates the need to carry laundry between floors/ Large recreation room with gas fireplace - Provides a warm and inviting space for relaxing, entertaining or spending time with family/ Three bathrooms - Offers added convenience for family members and guests/ Inside entry from the garage to the foyer - Provides easy, weather-protected access to the home/ Vertical wheel chair lift in the garage/ Silent-floor joist construction - Helps reduce floor movement and noise between levels/ Great curb appeal - Creates an attractive and welcoming first impression/ Pride-of-ownership neighborhood - Surrounded by attractive, well-maintained homes/ Convenient location - Close to everyday amenities, community services and walking paths/ Appliances included - Stove, refrigerator, built-in microwave, dishwasher, washer and dryer and water softener included - Adds everyday comfort and convenience/ Unfinished basement area can be used for work shop, storage and future bedroom addition.
Under contract
C$799,000
28 Brookfield Cres, Barrie, ON L4N 9R6
3beds
3baths
Single Family Residence
Built in ----
5,775 Square Feet Lot
$-- Zestimate®
C$--/sqft
C$-- HOA
What's special
Main-floor laundry roomThree bathroomsGreat curb appeal
- 48 days
- 40
- 0
Zillow last checked:
Listing updated:
Listed by:
SUTTON GROUP INCENTIVE REALTY INC.
Source: TRREB,MLS®#: S13751580 Originating MLS®#: Toronto Regional Real Estate Board
Originating MLS®#: Toronto Regional Real Estate BoardFacts & features
Interior
Bedrooms & bathrooms
- Bedrooms: 3
- Bathrooms: 3
Primary bedroom
- Level: Main
- Dimensions: 5.44 x 3.2
Bedroom 2
- Level: Main
- Dimensions: 3.81 x 2.72
Bedroom 3
- Level: Basement
- Dimensions: 4.98 x 3.35
Bathroom
- Level: Main
- Dimensions: 0 x 0
Bathroom
- Level: Basement
- Dimensions: 0 x 0
Bathroom
- Level: Main
- Dimensions: 0 x 0
Foyer
- Level: Main
- Dimensions: 2.95 x 1.22
Kitchen
- Level: Main
- Dimensions: 5.99 x 3.61
Laundry
- Level: Main
- Dimensions: 2.41 x 1.83
Living room
- Level: Main
- Dimensions: 6.71 x 4.45
Recreation
- Level: Basement
- Dimensions: 7.32 x 5.33
Heating
- Forced Air, Gas
Cooling
- Central Air
Appliances
- Included: Water Softener, Water Heater
Features
- Primary Bedroom - Main Floor
- Basement: Full,Partially Finished
- Has fireplace: Yes
- Fireplace features: Natural Gas
Interior area
- Living area range: 1100-1500 null
Video & virtual tour
Property
Parking
- Total spaces: 3
- Parking features: Garage Door Opener
- Has garage: Yes
Features
- Pool features: None
Lot
- Size: 5,775 Square Feet
Details
- Parcel number: 589100731
- Other equipment: Sump Pump
Construction
Type & style
- Home type: SingleFamily
- Architectural style: Bungalow
- Property subtype: Single Family Residence
Materials
- Brick
- Foundation: Concrete
- Roof: Asphalt Shingle
Utilities & green energy
- Sewer: Sewer
Community & HOA
Location
- Region: Barrie
Financial & listing details
- Tax assessed value: C$485,000
- Annual tax amount: C$7,117
- Date on market: 9/8/2026
Price history
Price history is unavailable.
Public tax history
Tax history is unavailable.
Climate risks
Neighborhood: Bayshore
Nearby schools
GreatSchools rating
No schools nearby
We couldn't find any schools near this home.


Similar homes
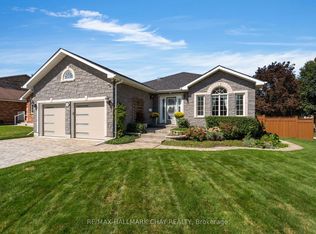
- C$799,0003 bd3 ba-- sqft1 Valley View Ct, Barrie, ON L4N 0G7For Sale
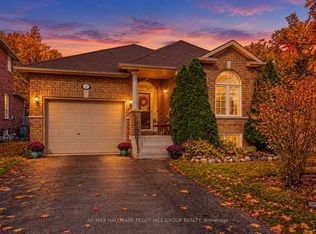 MLS ID #S13560874, RE/MAX HALLMARK PEGGY HILL GROUP REALTY. TRREB
 - C$899,9003 bd2 ba-- sqft33 Tamarack Trl, Barrie, ON L4N 6M7For Sale
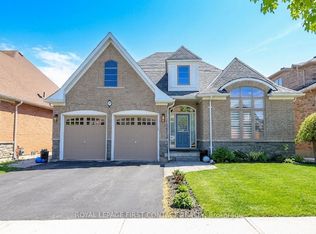 MLS ID #S13756716, ROYAL LEPAGE FIRST CONTACT REALTY. TRREB
 - C$775,0005 bd3 ba-- sqft34 Brighton Rd, Barrie, ON L4M 6S4For Sale
 MLS ID #S14102056, KELLER WILLIAMS EXPERIENCE REALTY. TRREB
 - C$709,0003 bd3 ba-- sqft230 Mary Anne Dr, Barrie, ON L4N 7R2For Sale
 MLS ID #S13513660, FARIS TEAM REAL ESTATE. TRREB
