Beautiful 4-bedroom detached home offering a finished basement with separate side entrance, private salt-water pool, 2-car garage and oversized driveway with parking for 4 additional vehicles. A practical choice for a growing or extended family looking for space, parking and flexible living options.The main floor features a separate family room, combined living and dining room, and a modern kitchen with ample cabinetry, quartz countertops and backsplash, pantry, and breakfast area overlooking the backyard and pool. A mudroom/walk-in closet provides direct access to the garage. Four bedrooms provide comfortable family accommodation, while the finished basement expands the living space with a kitchenette, 3-piece bathroom and fireplace, suitable for extended family, guests, recreation or a home office.The backyard is set up for summer living with a salt-water swimming pool, new liner, updated pool equipment and new concrete surround. Other features include two fireplaces, Furnace with humidifier (2018), A/C (2018), and an owned hot water tank (2024). Ideally located close to Lake Simcoe, parks, walking trails and other outdoor amenities, this is a wonderful opportunity to enjoy a spacious family home in a desirable Barrie setting. Some rooms are virtually staged.
For sale
C$878,000
38 Felt Cres, Barrie, ON L4N 8V1
5beds
4baths
Single Family Residence
Built in ----
4,804 Square Feet Lot
$-- Zestimate®
C$--/sqft
C$-- HOA
What's special
Private salt-water poolSeparate family roomQuartz countertops and backsplash
- 52 days
- 18
- 4
Zillow last checked:
Listing updated:
Listed by:
SUTTON GROUP-ADMIRAL REALTY INC.
Source: TRREB,MLS®#: S13743664 Originating MLS®#: Toronto Regional Real Estate Board
Originating MLS®#: Toronto Regional Real Estate BoardFacts & features
Interior
Bedrooms & bathrooms
- Bedrooms: 5
- Bathrooms: 4
Primary bedroom
- Description: Primary Bedroom
- Level: Second
- Area: 24.12 Square Meters
- Area source: Other
- Dimensions: 6.59 x 3.66
Bedroom 2
- Description: Bedroom 2
- Level: Second
- Area: 9.03 Square Meters
- Area source: Other
- Dimensions: 3.03 x 2.98
Bedroom 3
- Description: Bedroom 3
- Level: Second
- Area: 12.51 Square Meters
- Area source: Other
- Dimensions: 3.78 x 3.31
Bedroom 4
- Description: Bedroom 4
- Level: Second
- Area: 11.98 Square Meters
- Area source: Other
- Dimensions: 3.98 x 3.01
Breakfast
- Level: Main
- Dimensions: 3.88 x 3.2
Other
- Level: Basement
Dining room
- Description: Dining Room
- Level: Main
- Area: 9.51 Square Meters
- Area source: Other
- Dimensions: 3.14 x 3.03
Family room
- Description: Family Room
- Level: Main
- Area: 15.92 Square Meters
- Area source: Other
- Dimensions: 5.27 x 3.02
Great room
- Level: Basement
- Dimensions: 6.42 x 3.92
Kitchen
- Description: Kitchen
- Level: Main
- Area: 23.77 Square Meters
- Area source: Other
- Dimensions: 6.53 x 3.64
Living room
- Description: Living Room
- Level: Main
- Area: 11.73 Square Meters
- Area source: Other
- Dimensions: 3.87 x 3.03
Mud room
- Level: Main
- Dimensions: 3 x 1.41
Recreation
- Description: Recreation
- Level: Basement
- Area: 27.54 Square Meters
- Area source: Other
- Dimensions: 10.20 x 2.70
Heating
- Forced Air, Gas
Cooling
- Central Air
Features
- In-Law Suite
- Basement: Finished,Separate Entrance
- Has fireplace: Yes
- Fireplace features: Natural Gas, Family Room, Recreation Room
Interior area
- Living area range: 2000-2500 null
Property
Parking
- Total spaces: 6
- Parking features: Private
- Has attached garage: Yes
Features
- Stories: 2
- Has private pool: Yes
- Pool features: In Ground
Lot
- Size: 4,804 Square Feet
Details
- Parcel number: 589100099
Construction
Type & style
- Home type: SingleFamily
- Property subtype: Single Family Residence
Materials
- Brick
- Foundation: Poured Concrete
- Roof: Asphalt Shingle
Utilities & green energy
- Sewer: Sewer
Community & HOA
Location
- Region: Barrie
Financial & listing details
- Annual tax amount: C$6,368
- Date on market: 9/4/2026
Price history
Price history is unavailable.
Public tax history
Tax history is unavailable.
Climate risks
Neighborhood: Bayshore
Nearby schools
GreatSchools rating
No schools nearby
We couldn't find any schools near this home.


Similar homes
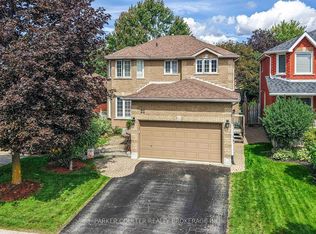
- C$899,9003 bd3 ba-- sqft111 Kingsridge Rd, Barrie, ON L4N 8K5For Sale
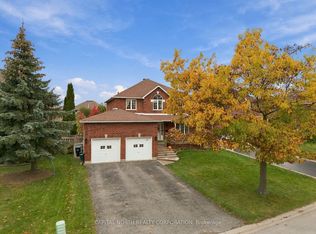 MLS ID #S14093322, CAPITAL NORTH REALTY CORPORATION. TRREB
 - C$865,0005 bd4 ba-- sqft46 Honey Cres, Barrie, ON L4N 0V3For Sale
 MLS ID #S13874750, COLDWELL BANKER - R.M.R. REAL ESTATE. TRREB
 - C$899,9004 bd4 ba-- sqft20 Speirs Rd, Barrie, ON L4N 8H2For Sale
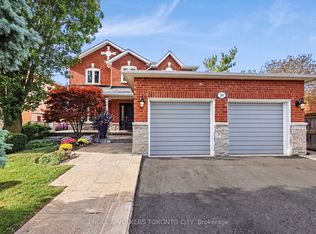 MLS ID #S13797606, ENGEL & VOLKERS TORONTO CITY. TRREB
 - C$828,8004 bd4 ba-- sqft101 Chieftain Cres, Barrie, ON L4N 6J2For Sale
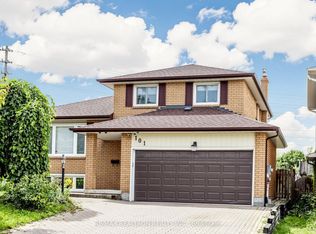 MLS ID #S13762328, RE/MAX REALTRON REALTY INC.. TRREB
