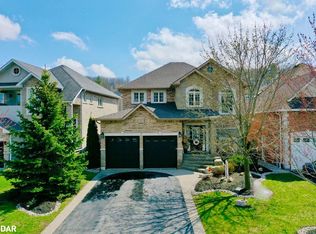
Nestled in the prestigious Princeton Woods neighbourhood and surrounded by the natural beauty of the Ardagh Bluffs 500 acres of protected forest and scenic walking trails, this exceptional home offers the perfect blend of privacy, comfort, and convenience. Located in a family-friendly community close to Cumming Park, excellent schools, shopping, restaurants, and everyday amenities, with easy access to Hwy 400, it is an ideal location for commuters and growing families alike. Boasting outstanding curb appeal, the property features a private, fully fenced backyard enhanced by mature trees and beautifully landscaped gardens, creating a peaceful outdoor retreat. Inside, you'll find more than 3,200 sq. ft. of finished living space, offering four bedrooms and three full bathrooms designed to accommodate today's family lifestyle. The spacious main floor showcases an open-concept layout centred around a chef-inspired kitchen that flows seamlessly into the inviting living room with a cozy gas fireplace. A separate dining room and family room provide additional space for entertaining and everyday living. The primary suite serves as a relaxing retreat with its own private 4-piece ensuite. The fully finished basement offers exceptional flexibility and is currently configured as a self-contained apartment with two bedrooms, a spacious recreation room, a 3-piece bathroom, and abundant storage. With a separate entrance through the garage and a tenant already in place, it presents an excellent opportunity for multi-generational living or supplemental rental income. Further enhancing the home's appeal, the current owner has invested more than $100,000 in recent upgrades and quality improvements, adding refined finishes throughout. This is a rare opportunity to own a meticulously maintained home in one of Barrie's most sought-after neighbourhoods, where generous living space, quality craftsmanship, and an outstanding location come together to create an exceptional place to call home.
For sale
C$939,000
107 Cumming Dr, Barrie, ON L4N 0C6
4beds
3baths
Single Family Residence
Built in ----
6,541 Square Feet Lot
$-- Zestimate®
C$--/sqft
C$-- HOA
What's special
Outstanding curb appealPrivate fully fenced backyardMature treesBeautifully landscaped gardensFour bedroomsSpacious main floorOpen-concept layout
- 64 days
- 8
- 1
Zillow last checked:
Listing updated:
Listed by:
PARKER COULTER REALTY BROKERAGE INC.
Source: TRREB,MLS®#: S13532540 Originating MLS®#: Toronto Regional Real Estate Board
Originating MLS®#: Toronto Regional Real Estate BoardFacts & features
Interior
Bedrooms & bathrooms
- Bedrooms: 4
- Bathrooms: 3
Primary bedroom
- Level: Main
- Dimensions: 4.88 x 3.71
Bedroom 2
- Level: Main
- Dimensions: 3.66 x 3.1
Bedroom 3
- Level: Lower
- Dimensions: 3.73 x 3.45
Bedroom 4
- Level: Lower
- Dimensions: 3.78 x 3.33
Bathroom
- Level: Main
- Dimensions: 0 x 0
Bathroom
- Level: Main
- Dimensions: 0 x 0
Bathroom
- Level: Lower
- Dimensions: 0 x 0
Breakfast
- Level: Main
- Dimensions: 3.05 x 2.84
Dining room
- Level: Main
- Dimensions: 4.62 x 3.35
Family room
- Level: Main
- Dimensions: 4.88 x 4.52
Kitchen
- Level: Main
- Dimensions: 3.51 x 3.45
Laundry
- Level: Lower
- Dimensions: 5.46 x 2.87
Recreation
- Level: Lower
- Dimensions: 9.22 x 8.18
Heating
- Forced Air, Gas
Cooling
- Central Air
Appliances
- Included: Water Softener
Features
- Other
- Basement: Full,Finished,Separate Entrance
- Has fireplace: Yes
- Fireplace features: Natural Gas
Interior area
- Living area range: 1500-2000 null
Video & virtual tour
Property
Parking
- Total spaces: 6
- Parking features: Private Double, Garage Door Opener
- Has garage: Yes
Features
- Pool features: None
Lot
- Size: 6,541 Square Feet
- Features: Golf, Greenbelt/Conservation, Hospital, Other, Public Transit, School
Details
- Additional structures: Gazebo
- Parcel number: 589110528
- Other equipment: Air Exchanger, Sump Pump
Construction
Type & style
- Home type: SingleFamily
- Architectural style: Bungalow-Raised
- Property subtype: Single Family Residence
Materials
- Brick, Stone
- Foundation: Poured Concrete
- Roof: Asphalt Shingle
Utilities & green energy
- Sewer: Sewer
Community & HOA
Location
- Region: Barrie
Financial & listing details
- Tax assessed value: C$540,000
- Annual tax amount: C$7,623
- Date on market: 7/7/2026
Price history
Price history is unavailable.
Public tax history
Tax history is unavailable.
Climate risks
Neighborhood: Ardagh
Nearby schools
GreatSchools rating
No schools nearby
We couldn't find any schools near this home.
Similar homes
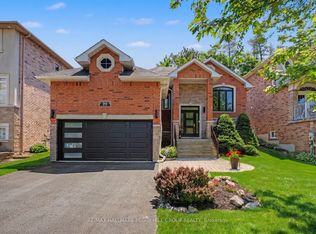
- C$1,075,0005 bd3 ba-- sqft102 Cumming Dr, Barrie, ON L4N 0C7For Sale
 MLS ID #S13741012, SUTTON GROUP INCENTIVE REALTY INC.. TRREB
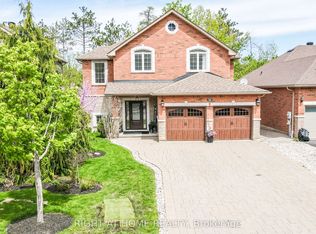
 - C$949,0004 bd3 ba-- sqft35 Farmstead Cres, Barrie, ON L4N 8S2For Sale
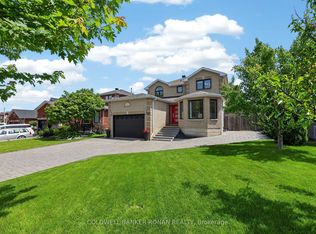 MLS ID #S13504896, COLDWELL BANKER RONAN REALTY. TRREB
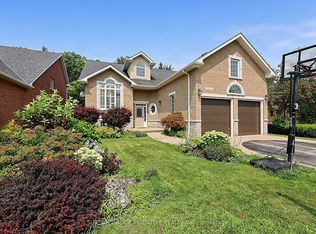
 - C$949,9994 bd4 ba-- sqft3 Prince William Way, Barrie, ON L4N 0Y9For Sale
 MLS ID #S13753762, FARIS TEAM REAL ESTATE. TRREB
 - C$909,9004 bd4 ba-- sqft31 Logan Ct, Barrie, ON L4N 8G9For Sale
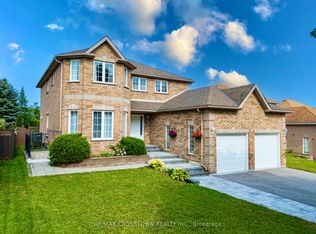 MLS ID #S13692244, RE/MAX CROSSTOWN REALTY INC.. TRREB
