Welcome to 7 Stanley Street, where thoughtful design, beautiful gardens and a flexible layout come together in a home designed to grow and change with you. The main level offers over 1,700 square feet of inviting living space, beginning with elegant formal living and dining rooms. The open-concept kitchen features stunning solid-surface countertops and flows seamlessly into the family room, with a walkout to the backyard-perfect for everyday living and entertaining. Hardwood flooring extends throughout this level, while extra-wide doors and hallways enhance its spacious, comfortable feel. Three bedrooms and two full bathrooms are conveniently located on the main floor. The primary suite includes a private ensuite with a roll-in shower, while a second bedroom enjoys semi-ensuite privileges. The attached double-car garage offers secure parking, valuable storage, and two separate entrances into the home. One entrance offers the potential to accommodate a lift for someone requiring mobility assistance. Together, these accessibility-minded features provide an excellent foundation for aging comfortably in place. The finished basement offers an abundance of additional living space, including a spacious fourth bedroom and full bathroom. With direct access from the garage without passing through the main living areas, this level offers wonderful potential for extended family, guests or multigenerational living. Outside, stunning gardens create a peaceful backyard retreat where mornings can begin with coffee among the flowers and evenings can be spent unwinding in the quiet surroundings. A garden shed provides convenient additional storage.Ideally situated in Barrie's desirable north end, close to shopping, restaurants, recreation, healthcare and Highway 400, 7 Stanley Street is more than a spacious home-it is a place created for comfort, connection and life's changing seasons.
For sale
C$849,900
7 Stanley St, Barrie, ON L4M 6V2
4beds
3baths
Single Family Residence
Built in ----
4,826 Square Feet Lot
$-- Zestimate®
C$--/sqft
C$-- HOA
What's special
Beautiful gardensFlexible layoutOpen-concept kitchenStunning solid-surface countertops
- 46 days
- 6
- 0
Zillow last checked:
Listing updated:
Listed by:
KELLER WILLIAMS EXPERIENCE REALTY
Source: TRREB,MLS®#: S13722980 Originating MLS®#: Toronto Regional Real Estate Board
Originating MLS®#: Toronto Regional Real Estate BoardFacts & features
Interior
Bedrooms & bathrooms
- Bedrooms: 4
- Bathrooms: 3
Primary bedroom
- Level: Main
- Dimensions: 3.43 x 4.9
Bedroom 2
- Level: Main
- Dimensions: 3.07 x 3.4
Bedroom 3
- Level: Main
- Dimensions: 3.07 x 3.28
Bedroom 4
- Level: Lower
- Dimensions: 3.38 x 5.82
Bathroom
- Level: Main
- Dimensions: 1.6 x 3
Bathroom
- Level: Main
- Dimensions: 1.5 x 2.69
Bathroom
- Level: Lower
- Dimensions: 3.2 x 2.18
Dining room
- Level: Main
- Dimensions: 3.12 x 2.72
Family room
- Level: Main
- Dimensions: 4.09 x 7.26
Family room
- Level: Lower
- Dimensions: 5.28 x 7.72
Kitchen
- Level: Main
- Dimensions: 4.09 x 3.96
Kitchen
- Level: Lower
- Dimensions: 2.64 x 3.79
Laundry
- Level: Main
- Dimensions: 4.47 x 1.8
Living room
- Level: Main
- Dimensions: 3.12 x 4.09
Other
- Level: Lower
- Dimensions: 3.79 x 6.55
Other
- Level: Lower
- Dimensions: 5.21 x 8.99
Heating
- Forced Air, Gas
Cooling
- Central Air
Features
- In-Law Capability, Primary Bedroom - Main Floor
- Flooring: Carpet Free
- Basement: Full,Finished
- Has fireplace: Yes
- Fireplace features: Family Room, Natural Gas
Interior area
- Living area range: 1500-2000 null
Video & virtual tour
Property
Parking
- Total spaces: 6
- Parking features: Private Double, Garage Door Opener
- Has garage: Yes
Accessibility
- Accessibility features: 32 Inch Min Doors, Accessible Public Transit Nearby, Bath Grab Bars, Doors Swing In, Hallway Width 36-41 Inches, Hard/Low Nap Floors, Lowered Light Switches, Open Floor Plan, Ramps, Roll-In Shower
Features
- Patio & porch: Deck, Porch
- Pool features: None
Lot
- Size: 4,826 Square Feet
- Features: School, Rec./Commun.Centre, Public Transit, Hospital, Library, Irregular Lot
- Topography: Flat
Details
- Additional structures: Fence - Full, Shed
- Parcel number: 589280893
Construction
Type & style
- Home type: SingleFamily
- Architectural style: Bungalow
- Property subtype: Single Family Residence
Materials
- Brick
- Foundation: Poured Concrete
- Roof: Asphalt Shingle
Utilities & green energy
- Sewer: Sewer
Community & HOA
Community
- Security: Carbon Monoxide Detector(s), Smoke Detector(s)
Location
- Region: Barrie
Financial & listing details
- Annual tax amount: C$5,774
- Date on market: 8/28/2026
Price history
Price history is unavailable.
Public tax history
Tax history is unavailable.
Climate risks
Neighborhood: East Bayfield
Nearby schools
GreatSchools rating
No schools nearby
We couldn't find any schools near this home.


Similar homes
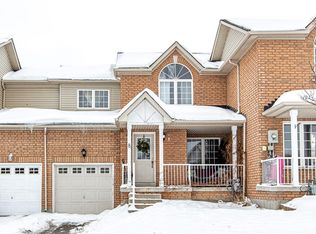
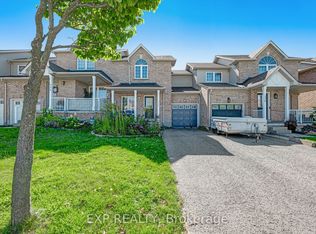
- C$849,0004 bd3 ba-- sqft43 Nicklaus Dr, Barrie, ON L4M 6W5For Sale
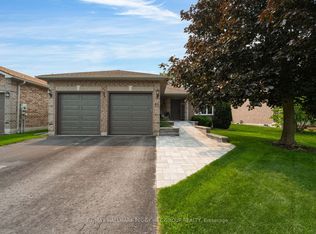 MLS ID #S13713596, RE/MAX HALLMARK PEGGY HILL GROUP REALTY. TRREB
 - C$879,9004 bd3 ba-- sqft1 Brown Wood Dr, Barrie, ON L4M 6N4For Sale
 MLS ID #S13722228, ROYAL LEPAGE FIRST CONTACT REALTY. TRREB
 - C$834,8885 bd4 ba-- sqft17 Crompton Dr, Barrie, ON L4M 6N1For Sale
 MLS ID #S13762408, CENTURY 21 B.J. ROTH REALTY LTD., BROKERAGE. TRREB
 - C$799,9004 bd3 ba-- sqft101 Lions Gate Blvd, Barrie, ON L4M 7E5For Sale
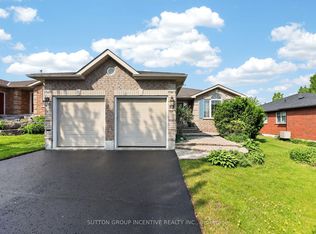 MLS ID #S13688236, SUTTON GROUP INCENTIVE REALTY INC.. TRREB
