Welcome to this stunning detached bungalow, ideally situated in a highly desirable, family-friendly neighbourhood! The inviting open-concept main floor offers a seamless flow between the living and dining areas, creating a warm and versatile space for both everyday living and entertaining. The main level features three spacious bedrooms and a stylish 4-piece bathroom.The professionally finished basement provides an impressive extension of the living space, featuring an additional bedroom or dedicated home office, a 3-piece bathroom with heated floors, and a flexible layout with an area ideally suited for a wet bar or second kitchen. An attached 2-car garage provides ample parking and additional storage. Step outside to your private, fully fenced backyard featuring a stamped concrete patio and a beautifully landscaped yard making it an ideal setting for relaxing, entertaining, and enjoying summer barbecues with friends. Conveniently located close to schools, parks, recreation centres, shopping, and everyday amenities. A wonderful opportunity to enjoy comfortable living in a sought-after Barrie neighbourhood!
For sale
C$769,900
12 Player Dr, Barrie, ON L4M 6W1
4beds
2baths
Single Family Residence
Built in ----
4,428 Square Feet Lot
$-- Zestimate®
C$--/sqft
C$-- HOA
What's special
Inviting open-concept main floorThree spacious bedroomsProfessionally finished basementPrivate fully fenced backyardBeautifully landscaped yard
- 2 days
- 10
- 0
Zillow last checked:
Listing updated:
Listed by:
RIGHT AT HOME REALTY INC.
Source: TRREB,MLS®#: S13880660 Originating MLS®#: Toronto Regional Real Estate Board
Originating MLS®#: Toronto Regional Real Estate BoardFacts & features
Interior
Bedrooms & bathrooms
- Bedrooms: 4
- Bathrooms: 2
Heating
- Forced Air, Gas
Cooling
- Central Air
Features
- None
- Basement: Finished,Full
- Has fireplace: No
Interior area
- Living area range: 1100-1500 null
Property
Parking
- Total spaces: 6
- Parking features: Private Double
- Has attached garage: Yes
Features
- Pool features: None
Lot
- Size: 4,428 Square Feet
- Features: Fenced Yard, Hospital, Park, Public Transit, Rec./Commun.Centre, Skiing
Details
- Additional structures: Garden Shed
- Parcel number: 589280997
Construction
Type & style
- Home type: SingleFamily
- Architectural style: Bungalow-Raised
- Property subtype: Single Family Residence
Materials
- Brick
- Foundation: Unknown
- Roof: Asphalt Shingle
Utilities & green energy
- Sewer: Sewer
Community & HOA
Location
- Region: Barrie
Financial & listing details
- Annual tax amount: C$5,253
- Date on market: 10/9/2026
Price history
Price history is unavailable.
Public tax history
Tax history is unavailable.
Climate risks
Neighborhood: East Bayfield
Nearby schools
GreatSchools rating
No schools nearby
We couldn't find any schools near this home.


Similar homes
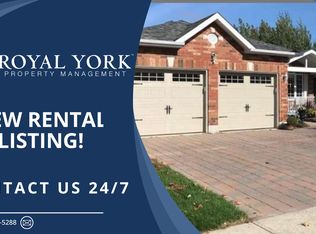
- C$799,9005 bd3 ba-- sqft35 Livia Herman Way, Barrie, ON L4M 6X1For Sale
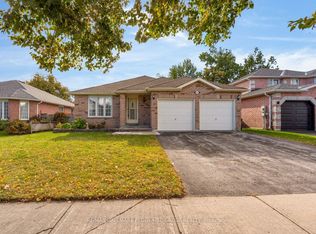 MLS ID #S13877162, RE/MAX HALLMARK PEGGY HILL GROUP REALTY. TRREB
 - C$749,9005 bd2 ba-- sqft97 Janice Dr, Barrie, ON L4N 5N5For Sale
 MLS ID #S13884242, FARIS TEAM REAL ESTATE. TRREB
 - C$789,0004 bd2 ba-- sqft3 Player Dr, Barrie, ON L4M 6V9For Sale
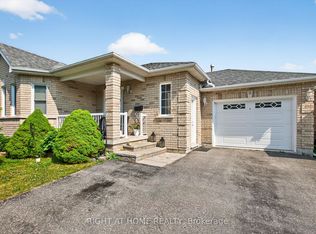 MLS ID #S13800650, RIGHT AT HOME REALTY INC.. TRREB
 - C$898,0006 bd3 ba-- sqft145 Livingstone St E, Barrie, ON L4M 6Y1For Sale
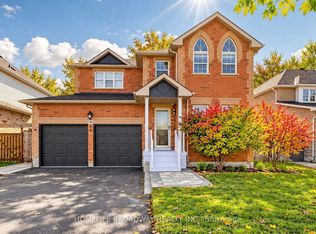 MLS ID #S13879692, HOMELIFE BROADWAY REALTY INC.. TRREB
