Well-Maintained and Updated Solid Brick Home with Fully Fenced Backyard. Spacious Open Concept Home with 4 Bedrooms, 2.5 Baths, Wood Flooring Throughout the House, Good Size Driveway can Park 4 cars (Paving 2026), Large New Vinyl Desk in Backyark, Large Sitting Area on 2nd Floor can be used for Office/Rec Room or Possible 5th Bedroom. Eat-in Kitchen with Breakfast Bar has been tastefully Updated with High End, Square Edge Laminate Counter Tops, Double Sink, Tile Backsplash(2022). Primary Bedroom features an Ensuite, Walk-in Closet PLUS a Double Wide Closet. Sunken Laundry Room with Access to Double Car Garage. , AC Replaced (2024), Water Softener System(2026)with warranty to 2036, Roof Replaced with Warranty to 2033. Security Surveillance System with Cameras. Professioal Finished Bassement with Large Rec and 2 bedrooms offer extra Living Space. Ideally located in Northwest Barrie, within walking distance to great schools, East Bayfield Centre, Georgian Mall, Walmart and public transit. Short drive to Georgian College, Royal Victoria Hospital, Snow Valley Ski Resort and Highway 400 access.
For sale
C$898,000
145 Livingstone St E, Barrie, ON L4M 6Y1
6beds
3baths
Single Family Residence
Built in ----
5,588 Square Feet Lot
$-- Zestimate®
C$--/sqft
C$-- HOA
What's special
Fully fenced backyardSpacious open concept homeDouble sinkTile backsplash
- 3 days
- 4
- 0
Zillow last checked:
Listing updated:
Listed by:
HOMELIFE BROADWAY REALTY INC.
Source: TRREB,MLS®#: S13879692 Originating MLS®#: Toronto Regional Real Estate Board
Originating MLS®#: Toronto Regional Real Estate BoardFacts & features
Interior
Bedrooms & bathrooms
- Bedrooms: 6
- Bathrooms: 3
Primary bedroom
- Level: Second
- Dimensions: 4.9 x 3.98
Bedroom
- Level: Basement
- Dimensions: 4.59 x 2.75
Bedroom
- Level: Basement
- Dimensions: 3.99 x 3.08
Bedroom 2
- Level: Second
- Dimensions: 3.35 x 3.37
Bedroom 3
- Level: Second
- Dimensions: 3.99 x 3.35
Bedroom 4
- Level: Second
- Dimensions: 3.08 x 2.77
Breakfast
- Level: Main
- Dimensions: 3.69 x 3.06
Dining room
- Level: Main
- Dimensions: 4.9 x 3.08
Family room
- Level: Main
- Dimensions: 5.5 x 3.67
Kitchen
- Level: Main
- Dimensions: 3.35 x 3.69
Laundry
- Level: Main
- Dimensions: 3.07 x 1.83
Living room
- Level: Main
- Dimensions: 4.9 x 3.08
Recreation
- Level: Basement
- Dimensions: 10.38 x 3.67
Other
- Level: Second
- Dimensions: 2.74 x 3.06
Heating
- Forced Air, Gas
Cooling
- Central Air
Appliances
- Included: Water Softener
Features
- Flooring: Carpet Free
- Basement: Finished
- Has fireplace: Yes
- Fireplace features: Natural Gas
Interior area
- Living area range: 2000-2500 null
Video & virtual tour
Property
Parking
- Total spaces: 6
- Parking features: Private, Garage Door Opener
- Has garage: Yes
Features
- Stories: 2
- Patio & porch: Deck
- Pool features: None
Lot
- Size: 5,588 Square Feet
- Features: Fenced Yard, Library, Park, Public Transit, Rec./Commun.Centre, School
Details
- Parcel number: 589281541
Construction
Type & style
- Home type: SingleFamily
- Property subtype: Single Family Residence
Materials
- Brick, Concrete
- Foundation: Concrete
- Roof: Asphalt Shingle
Utilities & green energy
- Sewer: Sewer
Community & HOA
Community
- Security: Monitored, Carbon Monoxide Detector(s), Security System
Location
- Region: Barrie
Financial & listing details
- Annual tax amount: C$5,870
- Date on market: 10/9/2026
Price history
Price history is unavailable.
Public tax history
Tax history is unavailable.
Climate risks
Neighborhood: East Bayfield
Nearby schools
GreatSchools rating
No schools nearby
We couldn't find any schools near this home.


Similar homes
- C$799,9005 bd3 ba-- sqft35 Livia Herman Way, Barrie, ON L4M 6X1For Sale
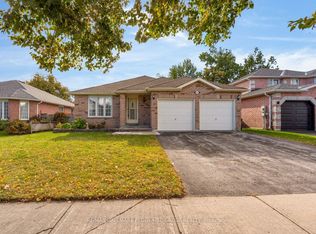 MLS ID #S13877162, RE/MAX HALLMARK PEGGY HILL GROUP REALTY. TRREB
 - C$769,9004 bd2 ba-- sqft12 Player Dr, Barrie, ON L4M 6W1For Sale
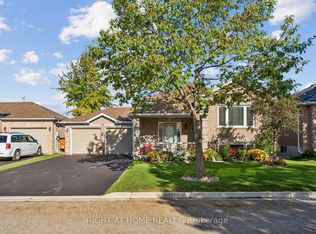 MLS ID #S13880660, RIGHT AT HOME REALTY INC.. TRREB
 - C$889,9006 bd4 ba-- sqft98 Cardinal St, Barrie, ON L4M 6E3For Sale
 MLS ID #S13485014, SUTTON GROUP INCENTIVE REALTY INC.. TRREB
 - C$689,9003 bd3 ba-- sqft13 Lindsay Ct, Barrie, ON L4M 6G5For Sale
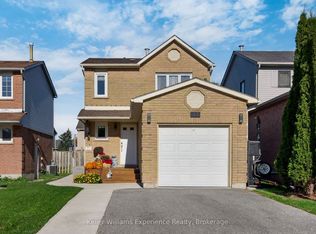 MLS ID #S13871018, Keller Williams Experience Realty. TRREB
