Welcome to 34 Crompton Drive in Barrie - a beautifully maintained carpet-free two-storey home backing directly onto the prestigious Barrie Country Club golf course. Situated on one of the largest lots in the area, this impressive property offers 4 bedrooms, 3 bathrooms, and an exceptional layout designed for both everyday living and entertaining. Step inside to discover hardwood flooring throughout the main and second levels, an exciting floorplan filled with natural light, and expansive windows showcasing the lush golf course surroundings. The gourmet kitchen features extensive granite countertops, ample workspace, and seamless flow into the principal living spaces. The spacious primary suite provides a peaceful retreat, while the bright finished basement adds valuable additional living space for family enjoyment, a recreation area, home office setup, or the potential for an additional bedroom. Convenient upper level laundry adds ease and convenience to everyday living. Outside, enjoy the private deck, charming front porch, and oversized backyard offering incredible privacy and space to relax or entertain. The double car garage features a convenient drive-thru access to the yard - perfect for storing boats, trailers, recreational toys, or additional equipment tucked neatly away. Located in one of Barrie's most sought-after neighbourhoods, this is an outstanding opportunity to own a remarkable home in a prime golf course setting!
For sale
C$869,000
34 Crompton Dr, Barrie, ON L4M 6N1
4beds
3baths
Single Family Residence
Built in ----
-- sqft lot
$-- Zestimate®
C$--/sqft
C$-- HOA
What's special
- 35 days
- 6
- 1
Zillow last checked:
Listing updated:
Listed by:
RE/MAX HALLMARK CHAY REALTY
Source: TRREB,MLS®#: S13771932 Originating MLS®#: Toronto Regional Real Estate Board
Originating MLS®#: Toronto Regional Real Estate BoardFacts & features
Interior
Bedrooms & bathrooms
- Bedrooms: 4
- Bathrooms: 3
Heating
- Forced Air, Gas
Cooling
- Central Air
Features
- Flooring: Carpet Free
- Basement: Finished,Full
- Has fireplace: Yes
- Fireplace features: Living Room
Interior area
- Living area range: 1500-2000 null
Video & virtual tour
Property
Parking
- Total spaces: 5
- Parking features: Garage Door Opener
- Has garage: Yes
Features
- Stories: 2
- Pool features: None
Lot
- Features: Irregular Lot
Details
- Parcel number: 589720091
Construction
Type & style
- Home type: SingleFamily
- Property subtype: Single Family Residence
Materials
- Brick
- Foundation: Poured Concrete
- Roof: Asphalt Shingle
Utilities & green energy
- Sewer: Sewer
Community & HOA
Location
- Region: Barrie
Financial & listing details
- Tax assessed value: C$483,000
- Annual tax amount: C$6,819
- Date on market: 9/11/2026
Price history
Price history is unavailable.
Public tax history
Tax history is unavailable.
Climate risks
Neighborhood: Georgian Drive
Nearby schools
GreatSchools rating
No schools nearby
We couldn't find any schools near this home.


Similar homes
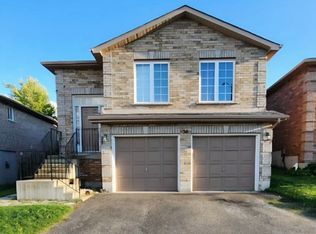
- C$849,0004 bd3 ba-- sqft43 Nicklaus Dr, Barrie, ON L4M 6W5For Sale
 MLS ID #S13713596, RE/MAX HALLMARK PEGGY HILL GROUP REALTY. TRREB
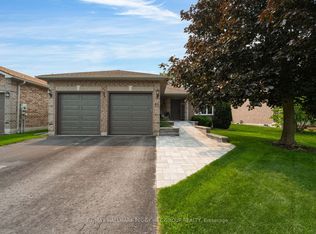
 - C$799,9004 bd3 ba-- sqft101 Lions Gate Blvd, Barrie, ON L4M 7E5For Sale
 MLS ID #S13688236, SUTTON GROUP INCENTIVE REALTY INC.. TRREB
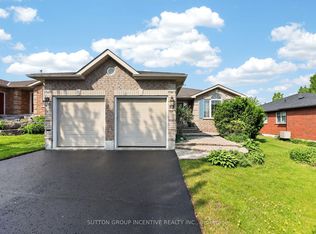
 - C$849,9004 bd3 ba-- sqft61 Maclaren Ave, Barrie, ON L4N 5T4For Sale
 MLS ID #S13799960, RE/MAX HALLMARK PEGGY HILL GROUP REALTY. TRREB
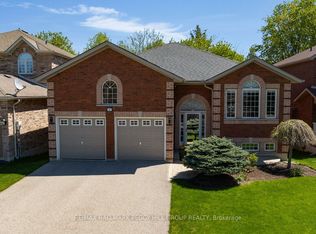
 - C$889,9006 bd4 ba-- sqft35 Grasett Cres, Barrie, ON L4N 6Z8For Sale
 MLS ID #S13875090, RE/MAX HALLMARK CHAY REALTY. TRREB
