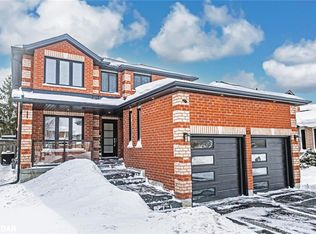
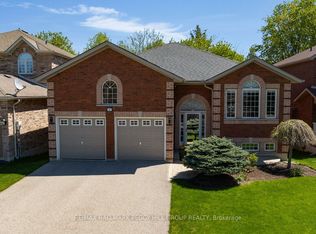
Presenting 15 Shaina Court! Conveniently located in South East Barrie being just minutes away from Schools, Parks, Grocery Stores, and Lovers Creek Ravine. This 5 Bedroom all brick home sits on a generous lot, and features a picturesque garden with a finished basement with ample size for a growing family. This beautiful property is perfect for families seeking a peaceful, family-friendly setting. This detached home boasts 5 bedrooms, and 4 bathrooms. Upon entering, you'll be welcomed by a landscaped yard. Upon entering you are greeted by a large front entry and an inviting layout filled with natural light thanks to large windows throughout, paired with hardwood flooring. The main floor boasts a large living room and family room, a walkout to the landscaped backyard and inside garage entry. The large kitchen features stone counters, ample storage, and stainless steel appliances. Upstairs you are welcomed by 4 large bedrooms, and 2 large updated bathrooms. Newer hardwood floors bring you to the the generously sized primary bedroom which features large windows, a walk in closet, and a 4pc ensuite bathroom. Upstairs you will also find an updated 4pc bathroom complimenting the additional upstairs bedrooms. The finished basement features a large and open living room - with large egress windows, bar area, a large bedrooms, and a full 4-piece bathroom - perfect for an in-law suite. Step outside to a large landscaped backyard, with a large deck, lush gardens and a large storage shed. Key Upgrades & Features: Roof(2019) Landscaped backyard, Furnace (approx 2016) Owned HWT, Sump Pump, Gas Fireplace, Double Driveway, Double Garage. Located just a short drive from downtown Barrie, dog parks, hiking trails, the sports complex, golf courses, and major shopping centers, and only steps away from public schools, parks, and community forests, and grocery stores. Don't miss out on this fantastic opportunity!
For sale
C$849,900
15 Shaina Ct, Barrie, ON L4N 9S6
5beds
4baths
Single Family Residence
Built in ----
4,963 Square Feet Lot
$-- Zestimate®
C$--/sqft
C$-- HOA
What's special
All brick homeGenerous lotPicturesque gardenLandscaped yardLarge front entryLarge windows throughoutHardwood flooring
- 50 days
- 5
- 0
Zillow last checked:
Listing updated:
Listed by:
PARKER COULTER REALTY BROKERAGE INC.
Source: TRREB,MLS®#: S13667870 Originating MLS®#: Toronto Regional Real Estate Board
Originating MLS®#: Toronto Regional Real Estate BoardFacts & features
Interior
Bedrooms & bathrooms
- Bedrooms: 5
- Bathrooms: 4
Primary bedroom
- Level: Second
- Dimensions: 5.96 x 3.22
Bedroom 2
- Level: Second
- Dimensions: 3.22 x 3.65
Bedroom 3
- Level: Second
- Dimensions: 3.22 x 3.22
Bedroom 4
- Level: Second
- Dimensions: 3.22 x 3.22
Bedroom 5
- Level: Basement
- Dimensions: 2.79 x 5.81
Bathroom
- Level: Basement
- Dimensions: 0.31 x 0.31
Bathroom
- Level: Second
- Dimensions: 0.31 x 0.31
Bathroom
- Level: Second
- Dimensions: 0.31 x 0.31
Bathroom
- Level: Main
- Dimensions: 0.31 x 0.31
Family room
- Level: Main
- Dimensions: 3.16 x 5.18
Kitchen
- Level: Main
- Dimensions: 3.04 x 5.81
Laundry
- Level: Main
- Dimensions: 0.31 x 0.31
Living room
- Level: Main
- Dimensions: 3.22 x 7.01
Recreation
- Level: Basement
- Dimensions: 6.07 x 4.8
Heating
- Forced Air, Gas
Cooling
- Central Air
Appliances
- Included: Water Heater Owned
Features
- In-Law Capability, Storage
- Basement: Full,Finished
- Has fireplace: Yes
- Fireplace features: Natural Gas
Interior area
- Living area range: 2000-2500 null
Property
Parking
- Total spaces: 6
- Parking features: Other
- Has garage: Yes
Features
- Stories: 2
- Patio & porch: Deck
- Exterior features: Landscaped, Privacy
- Pool features: None
Lot
- Size: 4,963 Square Feet
- Features: Arts Centre, Beach, Fenced Yard, Golf, Hospital, Lake Access
Details
- Additional structures: Fence - Full, Gazebo, Shed
- Parcel number: 587370712
- Other equipment: Sump Pump
Construction
Type & style
- Home type: SingleFamily
- Property subtype: Single Family Residence
Materials
- Brick
- Foundation: Poured Concrete
- Roof: Asphalt Shingle
Utilities & green energy
- Sewer: Sewer
Community & HOA
Community
- Security: Carbon Monoxide Detector(s), Smoke Detector(s)
Location
- Region: Barrie
Financial & listing details
- Annual tax amount: C$5,280
- Date on market: 8/12/2026
Price history
Price history is unavailable.
Public tax history
Tax history is unavailable.
Climate risks
Neighborhood: Painswick South
Nearby schools
GreatSchools rating
No schools nearby
We couldn't find any schools near this home.


Similar homes
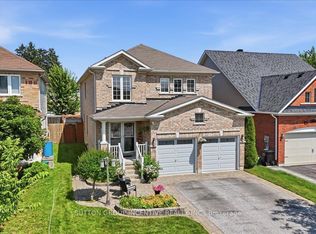
- C$859,9005 bd4 ba-- sqft17 White Cres, Barrie, ON L4N 5Z9For Sale
 MLS ID #S13835120, SUTTON GROUP INCENTIVE REALTY INC.. TRREB
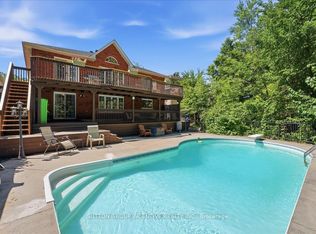
 - C$899,0004 bd3 ba-- sqft200 Cumming Dr, Barrie, ON L4N 0C9For Sale
 MLS ID #S13845314, SUTTON GROUP INCENTIVE REALTY INC.. TRREB
 - C$795,0003 bd2 ba-- sqft57 Kingsridge Rd, Barrie, ON L4N 8V2For Sale
 MLS ID #S13848900, REMAX YOUR COMMUNITY REALTY. TRREB
 - C$849,9004 bd3 ba-- sqft61 Maclaren Ave, Barrie, ON L4N 5T4For Sale
 MLS ID #S13799960, RE/MAX HALLMARK PEGGY HILL GROUP REALTY. TRREB
