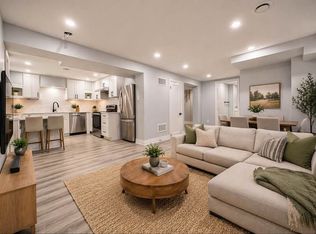
Welcome to 71 Newton Street - an extensively renovated 2-storey home offering exceptional versatility, modern updates, and outstanding income potential. Situated in a desirable Barrie neighbourhood, this property has undergone extensive improvements both inside and out, including a custom-built legal garden suite completed in 2023. The main home welcomes you with a spacious entrance, wide hallway, and an abundance of natural light flowing into the generous living and dining areas. Hardwood flooring adds warmth and character, while the updated kitchen features stylish tile flooring, quartz countertops, and a beautiful backsplash. Upstairs offers a spacious primary bedroom, two additional well-sized bedrooms, and an updated 4-piece bathroom. The finished lower level provides even more flexibility with an in-law suite setup, featuring a massive bedroom with walk-in closet, bathroom, laundry, and space suitable for a kitchenette - ideal for extended family, or guests. The true standout is the custom-designed and custom-built legal garden suite, completed in 2023. Offering approximately 560 sq. ft. of completely separate living space, this modern dwelling features soaring ceilings, oversized windows, a contemporary kitchen, two bedrooms, a 4-piece bathroom, and its own concealed laundry. The suite also includes private parking for two vehicles and a private fenced patio area, creating a comfortable and independent living environment. Extensive exterior improvements completed between 2023-2025 include the roof, drainage, gutters, windows, doors, insulation, siding, driveway, concrete parking pad, and shed. Additional updates include attic/roof insulation added in 2025, a 2023 furnace, and central air conditioning added in 2024. Whether you're looking for additional rental income, a home for a multigenerational family, space for extended family, or an exceptional property with future flexibility 71 Newton Street offers a rare combination of quality updates and opportunity.
For sale
C$899,999
71 Newton St, Barrie, ON L4M 3N4
6beds
2baths
Single Family Residence
Built in ----
0 Square Feet Lot
$-- Zestimate®
C$--/sqft
C$-- HOA
What's special
Spacious entranceWide hallwayAbundance of natural lightHardwood flooringUpdated kitchenStylish tile flooringQuartz countertops
- 9 days
- 10
- 0
Zillow last checked:
Listing updated:
Listed by:
PARKER COULTER REALTY BROKERAGE INC.
Source: TRREB,MLS®#: S13774198 Originating MLS®#: Toronto Regional Real Estate Board
Originating MLS®#: Toronto Regional Real Estate BoardFacts & features
Interior
Bedrooms & bathrooms
- Bedrooms: 6
- Bathrooms: 2
Primary bedroom
- Level: Second
- Dimensions: 4.65 x 3.02
Bedroom
- Level: Flat
- Dimensions: 3.3 x 2.59
Bedroom 2
- Level: Second
- Dimensions: 3.79 x 3.02
Bedroom 3
- Level: Second
- Dimensions: 3.05 x 2.69
Bedroom 4
- Level: Basement
- Dimensions: 4.04 x 3.25
Bedroom 5
- Level: Flat
- Dimensions: 2.57 x 2.57
Bathroom
- Level: Second
- Dimensions: 2.29 x 1.68
Bathroom
- Level: Flat
- Dimensions: 2.62 x 1.52
Other
- Level: Flat
- Dimensions: 4.88 x 4.42
Dining room
- Level: Main
- Dimensions: 3.84 x 3.15
Kitchen
- Level: Flat
- Dimensions: 2.54 x 2.13
Kitchen
- Level: Main
- Dimensions: 3.84 x 3.68
Laundry
- Level: Basement
- Dimensions: 3.81 x 3.58
Living room
- Level: Main
- Dimensions: 4.65 x 3.73
Other
- Level: Basement
- Dimensions: 2.62 x 2.21
Utility room
- Level: Basement
- Dimensions: 2.21 x 1.25
Heating
- Forced Air, Gas
Cooling
- Central Air
Appliances
- Included: Water Heater
Features
- In-Law Suite
- Basement: Full,Finished
- Has fireplace: No
Interior area
- Living area range: 1500-2000 null
Video & virtual tour
Property
Parking
- Total spaces: 6
- Parking features: Private Triple
Features
- Stories: 2
- Exterior features: Year Round Living
- Pool features: None
Lot
- Size: 0 Square Feet
- Features: Hospital, Park, Public Transit, Rec./Commun.Centre, School, Rectangular Lot
- Topography: Flat
Details
- Additional structures: Fence - Partial, Shed
- Parcel number: 588140039
Construction
Type & style
- Home type: SingleFamily
- Property subtype: Single Family Residence
Materials
- Vinyl Siding
- Foundation: Poured Concrete
- Roof: Asphalt Shingle
Utilities & green energy
- Sewer: Sewer
Community & HOA
Community
- Security: Smoke Detector(s)
Location
- Region: Barrie
Financial & listing details
- Tax assessed value: C$410,000
- Annual tax amount: C$5,788
- Date on market: 9/11/2026
Price history
Price history is unavailable.
Public tax history
Tax history is unavailable.
Climate risks
Neighborhood: Wellington
Nearby schools
GreatSchools rating
No schools nearby
We couldn't find any schools near this home.

Similar homes
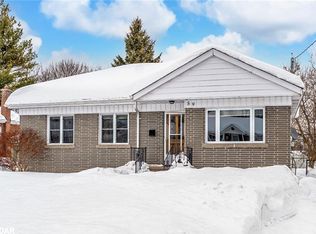
- C$899,9004 bd3 ba-- sqft33 Auburn Ct, Barrie, ON L4N 6G9For Sale
 MLS ID #S13774140, FARIS TEAM REAL ESTATE. TRREB
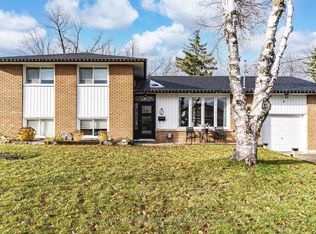
 - C$879,9004 bd3 ba-- sqft1 Brown Wood Dr, Barrie, ON L4M 6N4For Sale
 MLS ID #S13722228, ROYAL LEPAGE FIRST CONTACT REALTY. TRREB
 - C$719,0003 bd2 ba-- sqft7 Oakley Park Sq, Barrie, ON L4M 2J9For Sale
 MLS ID #S13759648, PARKER COULTER REALTY BROKERAGE INC.. TRREB
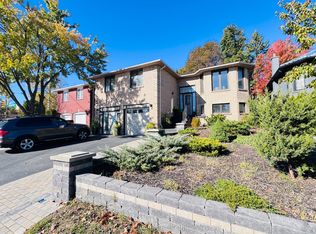
 - C$869,0005 bd3 ba-- sqft274 Edgehill Dr, Barrie, ON L4N 7W9For Sale
 MLS ID #S13589134, HOMELIFE LANDMARK REALTY INC.. TRREB
