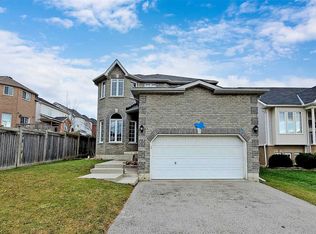
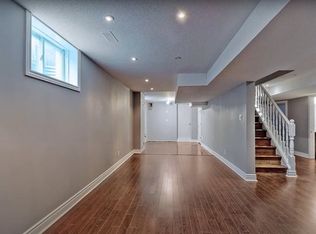
Welcome to 23 Sovereign's Gate, Barrie - a beautiful Lakewynd home in the highly sought-after, established Innis Shores community of Big Bay Point. This Cambridge Model offers approximately 2,300 sq ft with 3 bedrooms, set on a premium walkout lot with panoramic views of Hewitt's Creek Public School, surrounding wetlands, parks, and scenic trails. Lovingly maintained and thoughtfully upgraded, this home features hardwood and ceramic flooring, bright open living spaces, and large windows that fill the home with natural light. The well-designed layout provides seamless flow between the living room, dining area, and kitchen - perfect for both everyday living and entertaining. The inviting family room with fireplace adds warmth and comfort. The updated kitchen showcases granite countertops, generous workspace, contemporary finishes, and ample storage, creating a true heart of the home. Each bedroom offers a peaceful retreat, including a private primary suite with its own deck and beautiful views. Outdoor living is enhanced with two composite decks (upper and mid-level) with wood and glass railings, plus flagstone walkways and patio areas. A durable steel tile roof (2018) provides long-lasting peace of mind. The partially finished walkout basement with cold storage offers bright, versatile space and direct backyard access. Enjoy a spacious yard, walkout patio, and exterior natural gas line - ideal for relaxing, gardening, or entertaining. Located in a friendly, family-oriented neighbourhood close to parks, schools, shopping, and transit, this move-in-ready home offers comfort, convenience, and lifestyle in one exceptional package.
For sale
C$899,000
23 Sovereigns Gate, Barrie, ON L4N 0K7
3beds
3baths
Single Family Residence
Built in ----
4,309 Square Feet Lot
$-- Zestimate®
C$--/sqft
C$-- HOA
What's special
Hardwood and ceramic flooringBright open living spacesSpacious yardWalkout patioExterior natural gas line
- 51 days
- 8
- 0
Zillow last checked:
Listing updated:
Listed by:
PARKER COULTER REALTY BROKERAGE INC.
Source: TRREB,MLS®#: S13744714 Originating MLS®#: Toronto Regional Real Estate Board
Originating MLS®#: Toronto Regional Real Estate BoardFacts & features
Interior
Bedrooms & bathrooms
- Bedrooms: 3
- Bathrooms: 3
Primary bedroom
- Level: Second
- Dimensions: 4.67 x 4.27
Bedroom 2
- Level: Second
- Dimensions: 3.51 x 3.2
Bedroom 3
- Level: Second
- Dimensions: 3.35 x 3.35
Bathroom
- Level: Second
- Dimensions: 0 x 0
Bathroom
- Level: Second
- Dimensions: 0 x 0
Bathroom
- Level: Main
- Dimensions: 0 x 0
Breakfast
- Level: Main
- Dimensions: 3.35 x 2.62
Family room
- Level: Main
- Dimensions: 5.38 x 3.96
Kitchen
- Level: Main
- Dimensions: 2.74 x 3.35
Living room
- Level: Main
- Dimensions: 3.35 x 7.37
Heating
- Forced Air, Gas
Cooling
- None
Appliances
- Included: Water Heater
Features
- Central Vacuum, In-Law Capability, Storage Area Lockers, Water Meter
- Basement: Separate Entrance,Walk-Out Access,Partially Finished
- Has fireplace: Yes
- Fireplace features: Family Room, Natural Gas
Interior area
- Living area range: 2000-2500 null
Property
Parking
- Total spaces: 4
- Parking features: Private Double, Garage Door Opener
- Has garage: Yes
Features
- Stories: 2
- Patio & porch: Deck, Patio, Porch
- Exterior features: Landscaped
- Pool features: None
- Has view: Yes
- View description: Park/Greenbelt
Lot
- Size: 4,309 Square Feet
- Features: Beach, Fenced Yard, Library, Public Transit, Rec./Commun.Centre, School
- Topography: Sloping
Details
- Parcel number: 580910678
- Other equipment: Sump Pump
Construction
Type & style
- Home type: SingleFamily
- Property subtype: Single Family Residence
Materials
- Brick, Vinyl Siding
- Foundation: Poured Concrete
- Roof: Metal
Utilities & green energy
- Sewer: Sewer
Community & HOA
Community
- Security: Smoke Detector(s)
Location
- Region: Barrie
Financial & listing details
- Tax assessed value: C$439,000
- Annual tax amount: C$6,195
- Date on market: 9/4/2026
Price history
Price history is unavailable.
Public tax history
Tax history is unavailable.
Climate risks
Neighborhood: Innis
Nearby schools
GreatSchools rating
No schools nearby
We couldn't find any schools near this home.


Similar homes
- C$899,9003 bd3 ba-- sqft111 Kingsridge Rd, Barrie, ON L4N 8K5For Sale
 MLS ID #S14093322, CAPITAL NORTH REALTY CORPORATION. TRREB
 - C$879,9996 bd4 ba-- sqft28 Empire Dr, Barrie, ON L4N 0Y9For Sale
 MLS ID #S13781996, CENTURY 21 INNOVATIVE REALTY INC.. TRREB
 - C$984,8886 bd4 ba-- sqft89 Sovereigns Gate, Barrie, ON L4N 0Y9For Sale
 MLS ID #S13765570, RE/MAX CROSSTOWN REALTY INC.. TRREB
 - C$878,0005 bd4 ba-- sqft38 Felt Cres, Barrie, ON L4N 8V1For Sale
 MLS ID #S13743664, SUTTON GROUP-ADMIRAL REALTY INC.. TRREB
