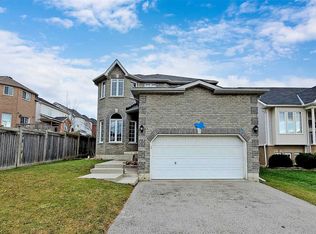
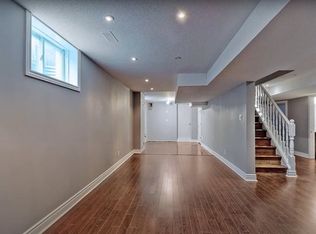
Welcome to this spacious and beautifully maintained 3,134 sq. ft. family home in one of Southeast Barrie's most desirable neighbourhoods. Offering five generously sized bedrooms and 4 bathrooms, the home features separate formal living and dining rooms, a comfortable main-floor family room with a fireplace and surround sound, and a bright maple kitchen complete with granite countertops, stainless steel appliances and a breakfast area with direct access to the backyard deck. The spacious primary bedroom includes a walk-in closet and private five-piece ensuite, while two additional full bathrooms provide added convenience for the family. Beautifully landscaped front and back yards offer excellent curb appeal and inviting outdoor spaces. Ideally situated within walking distance of schools, parks, public transit and everyday amenities, with convenient access to the Barrie South GO Station. Don't miss this wonderful opportunity to own an exceptional family home in a sought-after neighbourhood.
For sale
C$990,000
36 Sandringham Dr, Barrie, ON L4N 0J9
5beds
4baths
Single Family Residence
Built in ----
5,490 Square Feet Lot
$-- Zestimate®
C$--/sqft
C$-- HOA
What's special
- 35 days
- 4
- 0
Zillow last checked:
Listing updated:
Listed by:
RETREND REALTY LTD
Source: TRREB,MLS®#: S13757598 Originating MLS®#: Toronto Regional Real Estate Board
Originating MLS®#: Toronto Regional Real Estate BoardFacts & features
Interior
Bedrooms & bathrooms
- Bedrooms: 5
- Bathrooms: 4
Primary bedroom
- Level: Second
- Dimensions: 5.49 x 4.2
Bedroom 2
- Level: Second
- Dimensions: 3.8 x 3.9
Bedroom 3
- Level: Second
- Dimensions: 3.8 x 3.6
Bedroom 4
- Level: Second
- Dimensions: 3.3 x 2.99
Bedroom 5
- Level: Second
- Dimensions: 4.59 x 2.99
Bathroom
- Level: Second
- Dimensions: 3.05 x 3.35
Bathroom
- Level: Second
- Dimensions: 3.38 x 1.75
Bathroom
- Level: Second
- Dimensions: 3.05 x 1.8
Breakfast
- Level: Main
- Dimensions: 4.2 x 3.49
Dining room
- Level: Main
- Dimensions: 3.7 x 3.6
Family room
- Level: Main
- Dimensions: 4.9 x 4.49
Kitchen
- Level: Main
- Dimensions: 3.7 x 3.3
Laundry
- Level: Main
- Dimensions: 2.51 x 2.54
Living room
- Level: Main
- Dimensions: 3.8 x 3.6
Other
- Level: Main
- Dimensions: 1.68 x 1.42
Heating
- Forced Air, Gas
Cooling
- Central Air
Features
- Central Vacuum
- Basement: Partially Finished
- Has fireplace: Yes
Interior area
- Living area range: 3000-3500 null
Property
Parking
- Total spaces: 6
- Parking features: Garage
- Has garage: Yes
Features
- Stories: 2
- Pool features: None
Lot
- Size: 5,490 Square Feet
- Features: Fenced Yard, Golf, Park, Rec./Commun.Centre, School
Details
- Parcel number: 580910904
Construction
Type & style
- Home type: SingleFamily
- Property subtype: Single Family Residence
Materials
- Brick
- Foundation: Concrete Block
- Roof: Asphalt Shingle
Utilities & green energy
- Sewer: Sewer
Community & HOA
Location
- Region: Barrie
Financial & listing details
- Annual tax amount: C$7,102
- Date on market: 9/8/2026
Price history
Price history is unavailable.
Public tax history
Tax history is unavailable.
Climate risks
Neighborhood: Innis
Nearby schools
GreatSchools rating
No schools nearby
We couldn't find any schools near this home.

Similar homes
- C$999,9005 bd3 ba-- sqft46 Birkhall Pl, Barrie, ON L4N 0K5For Sale
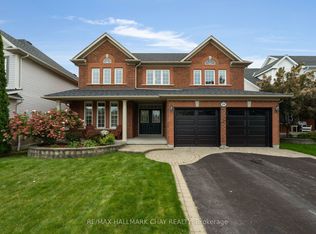 MLS ID #S13754148, RE/MAX HALLMARK CHAY REALTY. TRREB
 - C$949,9994 bd3 ba-- sqft7 Empire Dr, Barrie, ON L4N 0Y9For Sale
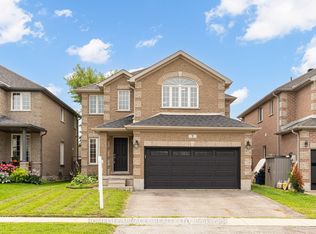 MLS ID #S13674480, HOMELIFE/MIRACLE REALTY LTD. TRREB
 - C$879,9996 bd4 ba-- sqft28 Empire Dr, Barrie, ON L4N 0Y9For Sale
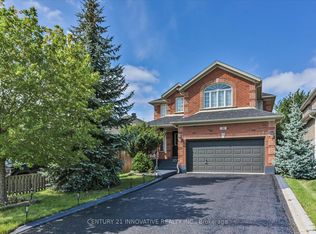 MLS ID #S13781996, CENTURY 21 INNOVATIVE REALTY INC.. TRREB
 - C$849,9004 bd4 ba-- sqft23 Prince Of Wales Dr, Barrie, ON L4N 0T5For Sale
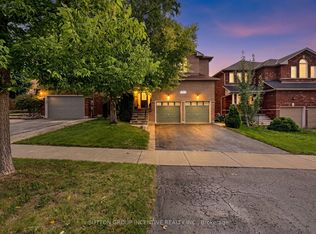 MLS ID #S13800410, SUTTON GROUP INCENTIVE REALTY INC.. TRREB
