Located in one of Barrie's most desirable communities, this beautifully maintained and updated legal duplex offers an exceptional opportunity for investors, multi-generational families, or homeowners seeking additional income. Enjoy a prime location close to parks, trails, beaches, and the GO Train, providing both convenience and an active lifestyle.Top-rated elementary and secondary schools are nearby, including a newer high school within walking distance, complete with a park and playground.The main home features 9-foot ceilings on the main level, elegant oak stairs with modern steel railings, and a carpet-free layout throughout. The second floor offers four spacious bedrooms plus a large den or library that can easily be converted into a fifth bedroom, along with three bathrooms designed for comfort and functionality.The fully self-contained legal basement apartment with a separate entrance includes two generous bedrooms, one full bathroom, a modern kitchen, a large living area, and separate laundry-ideal for extended family or strong rental income potential.Recent upgrades include a new roof, new laminate flooring on the second level, fresh paint throughout, and a new sump pump. Conveniently located close to all amenities, this move-in-ready property is not to be missed.Brokerage Remarks
For sale
C$1,149,000
8 Charlemagne Ave, Barrie, ON L4M 0A9
6beds
5baths
Single Family Residence
Built in ----
4,328 Square Feet Lot
$-- Zestimate®
C$--/sqft
C$-- HOA
What's special
- 82 days |
- 2 |
- 0 |
Zillow last checked:
Listing updated:
Listed by:
REALTY ONE GROUP DELTA
Source: TRREB,MLS®#: S13109100 Originating MLS®#: Toronto Regional Real Estate Board
Originating MLS®#: Toronto Regional Real Estate BoardFacts & features
Interior
Bedrooms & bathrooms
- Bedrooms: 6
- Bathrooms: 5
Primary bedroom
- Level: Basement
- Dimensions: 3.64 x 3.1
Primary bedroom
- Level: Second
- Dimensions: 5.45 x 4.48
Bedroom 2
- Level: Second
- Dimensions: 3.35 x 3.36
Bedroom 2
- Level: Basement
- Dimensions: 3.35 x 3.35
Bedroom 3
- Level: Second
- Dimensions: 3.41 x 4.29
Bedroom 4
- Level: Second
- Dimensions: 3.77 x 3.32
Breakfast
- Level: Main
- Dimensions: 7.85 x 5.81
Den
- Level: Second
- Dimensions: 5.38 x 3.4
Dining room
- Level: Main
- Dimensions: 3.82 x 3.36
Family room
- Level: Main
- Dimensions: 4.75 x 4.48
Kitchen
- Level: Main
- Dimensions: 3.75 x 3.75
Kitchen
- Level: Basement
- Dimensions: 3.75 x 2
Living room
- Level: Basement
- Dimensions: 4.57 x 6.94
Living room
- Level: Main
- Dimensions: 4.36 x 4.84
Heating
- Forced Air, Gas
Cooling
- Central Air
Appliances
- Included: Water Heater, Water Softener
Features
- ERV/HRV, In-Law Suite
- Flooring: Carpet Free
- Basement: Finished,Separate Entrance,Apartment
- Has fireplace: Yes
Interior area
- Living area range: 3000-3500 null
Video & virtual tour
Property
Parking
- Total spaces: 6
- Parking features: Private, Garage Door Opener
- Has garage: Yes
Features
- Stories: 2
- Exterior features: Canopy, Year Round Living
- Pool features: None
- Has view: Yes
- View description: City, Clear
Lot
- Size: 4,328 Square Feet
- Features: Golf, Hospital, Library, Park, Place Of Worship, Public Transit
- Topography: Flat
Details
- Additional structures: Fence - Full, Gazebo
- Parcel number: 580912934
- Other equipment: Sump Pump, Ventilation System
Construction
Type & style
- Home type: SingleFamily
- Property subtype: Single Family Residence
Materials
- Brick
- Foundation: Poured Concrete
- Roof: Asphalt Shingle
Utilities & green energy
- Sewer: Sewer
Community & HOA
Location
- Region: Barrie
Financial & listing details
- Annual tax amount: C$7,383
- Date on market: 5/11/2026
REALTY ONE GROUP DELTA
REALTY ONE GROUP DELTA
By pressing Contact Agent, you agree that the real estate professional identified above may call/text you about your search, which may involve use of automated means and pre-recorded/artificial voices. You don't need to consent as a condition of buying any property, goods, or services. Message/data rates may apply. You also agree to our Terms of Use. Zillow does not endorse any real estate professionals. We may share information about your recent and future site activity with your agent to help them understand what you're looking for in a home.
Price history
Price history is unavailable.
Public tax history
Tax history is unavailable.
Climate risks
Neighborhood: Innis
Nearby schools
GreatSchools rating
No schools nearby
We couldn't find any schools near this home.
- C$1,060,0005 bd4 ba2.2k sqft44 Tudor Cres, Barrie, ON L4M0A8Sold
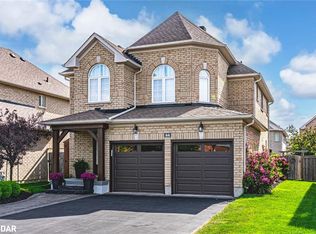
- C$979,9004 bd4 ba-- sqft20 Charlemagne Ave, Barrie, ON L4M0A7For Sale

- C$--4 bd3 ba-- sqft127 The Queensway, Barrie, ON L4M0B1Off Market
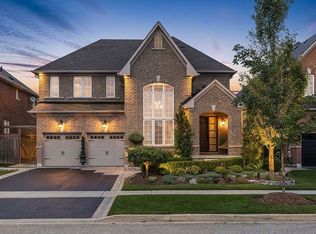
- C$960,0004 bd3 ba-- sqft53 Tudor Cres, Barrie, ON L4M0A8For Sale
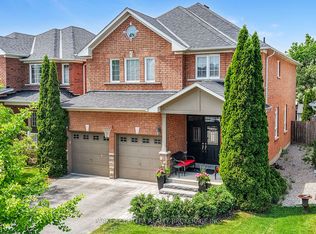
- C$1,049,9005 bd4 ba-- sqft12 Orleans Ave, Barrie, ON L4M0B1For Sale
- C$999,0005 bd4 ba-- sqft102 Westminster Cir, Barrie, ON L4M0A6For Sale
- C$629,0003 bd3 ba1.8k sqft28 Lancaster Ct, Barrie, ON L4M0G1Sold
- C$860,0004 bd3 ba-- sqft2 Versailles Cres, Barrie, ON L4M0B6For Sale
Similar homes
- C$1,149,0004 bd4 ba-- sqft46 Balmoral Pl, Barrie, ON L4N 0Y9For Sale
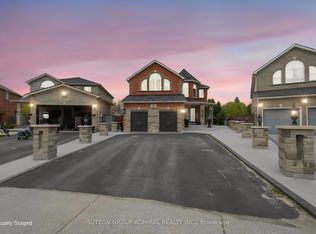 MLS ID #S13145288, SUTTON GROUP-ADMIRAL REALTY INC.. TRREB
 - C$1,049,9005 bd4 ba-- sqft12 Orleans Ave, Barrie, ON L4M 0B1For Sale
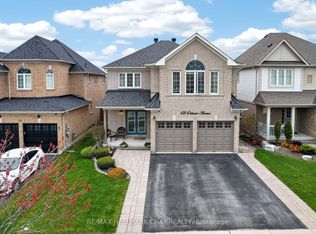 MLS ID #S13540392, RE/MAX HALLMARK CHAY REALTY. TRREB
 - C$979,9007 bd6 ba-- sqft11 Ludlow Dr, Barrie, ON L9J 0L8For Sale
 MLS ID #S13560116, HOMELIFE SIGNATURE REALTY. TRREB
 - C$979,9004 bd4 ba-- sqft20 Charlemagne Ave, Barrie, ON L4M 0A7For SaleMLS ID #S13110080, RIGHT AT HOME REALTY INC.. TRREB
- C$960,0004 bd3 ba-- sqft53 Tudor Cres, Barrie, ON L4M 0A8For SaleMLS ID #S13437618, PARKER COULTER REALTY BROKERAGE INC.. TRREB
- C$899,0006 bd4 ba-- sqft77 Sovereigns Gate, Barrie, ON L4N 0Y9For SaleMLS ID #S13483716, RE/MAX HALLMARK CHAY REALTY. TRREB
- C$1,099,9004 bd4 ba-- sqft4 Chantal St, Barrie, ON L4N 9S4For SaleMLS ID #S13605570, SUTTON GROUP INCENTIVE REALTY INC.. TRREB
- C$990,0006 bd5 ba-- sqft12 McCullough Ct, Barrie, ON L4N 8M3For SaleMLS ID #S13479352, ROYAL LEPAGE SIGNATURE REALTY. TRREB
- C$1,169,9995 bd4 ba-- sqft13 Fenchurch Mnr, Barrie, ON L4N 5X7For SaleMLS ID #S13415826, Royal LePage Frank Real Estate. TRREB
- C$899,9994 bd4 ba-- sqft7 Barnyard Trl, Barrie, ON L9J 0Y1For SaleMLS ID #S13604500, HOMELIFE G1 REALTY INC.. TRREB
- C$1,147,8885 bd3 ba-- sqft1342 Corm St, Innisfil, ON L9S 0B2For SaleMLS ID #N13110844, DREAM HOME REALTY INC.. TRREB
- C$824,9003 bd3 ba-- sqft109 Sovereigns Gate, Barrie, ON L4N 0Y9For SaleMLS ID #S13443302, RE/MAX HALLMARK CHAY REALTY. TRREB
- C$899,0005 bd4 ba-- sqft21 Silvercreek Cres, Barrie, ON L4N 0Z8For SaleMLS ID #S13618764, CENTURY 21 HERITAGE GROUP LTD.. TRREB
- C$699,9003 bd3 ba-- sqft116 Sun King Cres, Barrie, ON L4M 0E6For SaleMLS ID #S13594346, SUTTON GROUP INCENTIVE REALTY INC.. TRREB
- C$599,0005 bd2 ba-- sqft31 Bell St, Barrie, ON L4N 0J2For SaleMLS ID #S13625150, REAL BROKER ONTARIO LTD.. TRREB
- C$849,9005 bd4 ba-- sqft1 Dixon Ct, Barrie, ON L4N 7H1For SaleMLS ID #S13513910, ONE PERCENT REALTY LTD.. TRREB
- C$759,0005 bd4 ba-- sqft255 Pringle Dr, Barrie, ON L4N 0P4For SaleMLS ID #S13625384, SUTTON GROUP INCENTIVE REALTY INC.. TRREB
- C$1,088,8004 bd4 ba-- sqft1311 Hunter St, Innisfil, ON L9S 0H1For SaleMLS ID #N13227106, SUTTON GROUP-ADMIRAL REALTY INC.. TRREB
- C$1,049,0005 bd3 ba-- sqft32 Amberwing Lndg, Bradford West Gwillimbury, ON L3Z 0H9For SaleMLS ID #N13618238, CENTURY 21 HERITAGE GROUP LTD.. TRREB
- C$899,0005 bd5 ba-- sqft50 Holly Meadow Rd, Barrie, ON L4N 0E3For SaleMLS ID #S13569100, RE/MAX REALTRON REALTY INC.. TRREB
