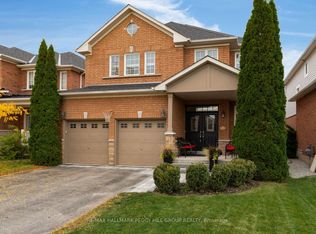
UPGRADES GALORE, DESIGNER TOUCHES & A BACKYARD BUILT FOR UNWINDING! This nearly 3,000 sq ft 2-storey home is bursting with personality and packed with upgrades that turn everyday living into something extraordinary! From the moment you pull up, it makes an unforgettable first impression with a freshly sealed driveway, flagstone walkway, updated front porch pillars, annual landscaping, and a renovated garage with newer insulated doors. The backyard is made for making memories, featuring a 14 x 16 ft composite deck and a hard-topped gazebo perfect for sunny afternoons or cozy evenings with friends. Step into a kitchen that truly steals the show, featuring an arabesque tile backsplash, a walk-in pantry, a newer stainless steel stove, a fridge, a dishwasher, and a range hood. The space also boasts a massive island with four built-in outlets, ample storage, and a built-in wine fridge. The main level flows with updated wide plank laminate flooring, updated trim and baseboards, a bold accent wall in the formal dining room, a cozy gas fireplace with wood mantel in the living area, and a Pinterest-worthy mudroom with garage access, coat hooks, and built-in bench. Upstairs, the renovated main bathroom features a newer acrylic tub and shower combo, vinyl flooring, and an updated vanity, while the showstopping primary ensuite boasts a freestanding tub, Mirolin shower, double quartz vanity, and ceramic tile. The front and guest bedrooms have been tastefully refreshed, while the finished basement expands your living space with a rec room, additional bedroom, three-piece bath, wet bar, electric fireplace with a wood mantel and shiplap surround, built-in shelving, and a modem concealment nook. A newer washer and dryer complete the package. This is the kind of #HomeToStay that doesn’t just check boxes; it raises the bar!
Sold for $1,060,000
C$1,060,000
44 Tudor Cres, Barrie, ON L4M 0A8
5beds
2,295sqft
Single Family Residence, Residential
Built in 2011
4,129 Square Feet Lot
$-- Zestimate®
C$462/sqft
C$3,018 Estimated rent
Home value
Not available
Estimated sales range
Not available
Not available
Owner options
List your home for rent
C$3,018/mo
Rent Zestimate®
Find your next renter with Zillow Rental Manager. Plus, with online applications, you can quickly screen prospective tenants – for free.
C$3,018/mo
Rent Zestimate®
Refinance and save
C$4,481/mo
Est. payment
Refinancing to a lower rate could help reduce your monthly payments and save thousands over the life of the loan.
C$4,481/mo
Est. payment
Explore your selling options
Work with a Zillow partner agent
Leverage their expertise and Zillow's premium Showcase listings to get your home seen by more buyers.
Get startedList with your own agent
Get your home in front of millions of buyers by listing it on Zillow.
Learn how to do itSell it yourself
Take full control of how buyers see your home on Zillow by listing For Sale by Owner (FSBO).
List your homeWhat's special
Freshly sealed drivewayFlagstone walkwayUpdated front porch pillarsAnnual landscapingRenovated garageComposite deckHard-topped gazebo
Zillow last checked:
Listing updated:
Listed by:
Peggy Hill, Salesperson,
RE/MAX Hallmark Peggy Hill Group Realty Brokerage
Source: ITSO,MLS®#: 40743806Originating MLS®#: Barrie & District Association of REALTORS® Inc.
Facts & features
Interior
Bedrooms & bathrooms
- Bedrooms: 5
- Bathrooms: 4
- Full bathrooms: 3
- 1/2 bathrooms: 1
- Main level bathrooms: 1
Other
- Features: Ensuite Privilege, Walk-in Closet
- Level: Second
Bedroom
- Level: Second
Bedroom
- Level: Second
Bedroom
- Level: Second
Bedroom
- Level: Basement
Bathroom
- Features: 2-Piece
- Level: Main
Bathroom
- Features: 5+ Piece
- Level: Second
Bathroom
- Features: 3-Piece
- Level: Basement
Other
- Features: 5+ Piece, Ensuite
- Level: Second
Bonus room
- Level: Second
Dining room
- Level: Main
Foyer
- Level: Main
Kitchen
- Level: Main
Living room
- Features: Fireplace
- Level: Main
Mud room
- Level: Main
Recreation room
- Features: Fireplace
- Level: Basement
Recreation room
- Description: Bar: 7'3" x 2'3"
- Features: Wet Bar
- Level: Basement
Heating
- Forced Air, Natural Gas
Cooling
- Central Air
Appliances
- Included: Dishwasher, Dryer, Range Hood, Refrigerator, Stove, Washer
- Laundry: In Basement
Features
- Auto Garage Door Remote(s), Ceiling Fan(s), Other
- Windows: Window Coverings
- Basement: Full,Finished,Sump Pump
- Number of fireplaces: 2
- Fireplace features: Electric, Living Room, Gas, Recreation Room
Interior area
- Total structure area: 2,986
- Total interior livable area: 2,295 sqft
- Finished area above ground: 2,295
- Finished area below ground: 691
Property
Parking
- Total spaces: 6
- Parking features: Attached Garage, Garage Door Opener, Asphalt, Inside Entrance, Private Drive Double Wide
- Attached garage spaces: 2
- Uncovered spaces: 4
Features
- Patio & porch: Deck
- Exterior features: Landscaped, Year Round Living
- Waterfront features: Lake/Pond
- Frontage type: East
- Frontage length: 40.03
Lot
- Size: 4,129 Square Feet
- Dimensions: 40.03 x 103.15
- Features: Urban, Irregular Lot, Near Golf Course, Park, Quiet Area, Schools, Shopping Nearby, Trails
Details
- Additional structures: Gazebo
- Parcel number: 580912778
- Zoning: R3
Construction
Type & style
- Home type: SingleFamily
- Architectural style: Two Story
- Property subtype: Single Family Residence, Residential
Materials
- Brick
- Foundation: Poured Concrete
- Roof: Asphalt Shing
Condition
- 6-15 Years
- New construction: No
- Year built: 2011
Utilities & green energy
- Sewer: Sewer (Municipal)
- Water: Municipal-Metered
Community & HOA
Community
- Security: Smoke Detector
Location
- Region: Barrie
Financial & listing details
- Price per square foot: C$462/sqft
- Annual tax amount: C$5,914
- Date on market: 6/20/2025
- Inclusions: Dishwasher, Dryer, Garage Door Opener, Range Hood, Refrigerator, Smoke Detector, Stove, Washer, Window Coverings, Hardtop Gazebo.
- Exclusions: None.
Price history
| Date | Event | Price |
|---|---|---|
| 8/5/2025 | Sold | C$1,060,000C$462/sqft |
Source: ITSO #40743806 Report a problem | ||
Public tax history
Tax history is unavailable.
Neighborhood: Innis
Nearby homes
- C$1,149,0006 bd5 ba-- sqft8 Charlemagne Ave, Barrie, ON L4M0A9For Sale

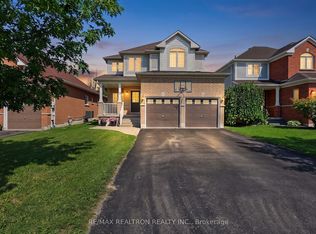
- C$899,9004 bd3 ba-- sqft53 Tudor Cres, Barrie, ON L4M0A8For Sale
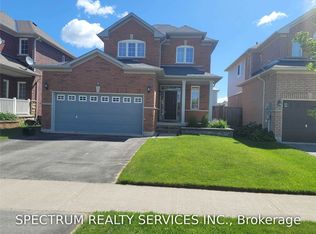
- C$789,0003 bd4 ba-- sqft11 Tudor Cres, Barrie, ON L4M0A8For Sale
- C$2,5003 bd3 ba-- sqft7 Charlemagne Ave, Barrie, ON L4M0A9For Rent
- C$948,0005 bd4 ba-- sqft102 Westminster Cir, Barrie, ON L4M0A6For Sale
- C$--4 bd3 ba-- sqft127 The Queensway, Barrie, ON L4M0B1Off Market
- C$2,0003 bd1 ba-- sqft133 The Queensway, Barrie, ON L4M0B4For Rent
- C$3,0003 bd4 ba-- sqft19 Stuart Ave N, Barrie, ON L4M0A2For Rent
Nearby schools
GreatSchools rating
No schools nearby
We couldn't find any schools near this home.
Schools provided by the listing agent
- Elementary: Hyde Park P.S./ St. Gabriel The Archangel C.S.
- High: Maple Ridge S.S/St. Peter's Catholic S.S.
Source: ITSO. This data may not be complete. We recommend contacting the local school district to confirm school assignments for this home.
- Ontario
- Simcoe County
- Barrie
- L4M 0A8
- Innis
- 44 Tudor Cres
