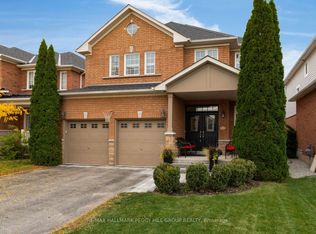
Welcome to this beautifully updated, fully finished two-storey home on a quiet crescent in southeast Barrie. The open-concept main floor gives you room to gather and room to spread out, with a separate living room, dedicated dining room and eat-in kitchen with a breakfast bar. The new kitchen walks out to a fully fenced backyard, perfect for barbecues or a quiet evening outside. The finished lower level adds a spacious family room, exercise area and recently new three-piece bathroom with a relaxing shower. Upstairs, you'll find three exceptionally large bedrooms to hibernate in - with three-and-a-half bathrooms in total and no carpet throughout, the home is ready to enjoy from top to bottom. A brand-new mudroom connects the double garage to the home and provides access to the lower level. The roof is new, the hot water tank, furnace and air conditioner are all owned and newer. Shed 2024, patio 2022, main bath 2021, stairs 2018, laundry 2026, kitchen 2018, roof 2020, floors 2018. Plus there's no sidewalk and parking for four in the driveway and two in the garage. Space for everyone. Set on a peaceful, established street near excellent schools, approximately one kilometre from the GO station and 6km to 400 for easy commuting, all amenities, downtown, beaches and parks all steps away. This is a home that gives you space to live, room to unwind and an easy connection to wherever the day takes you. Welcome to your NEW HOME.
Under contract
C$789,000
11 Tudor Cres, Barrie, ON L4M 0A8
3beds
4baths
Single Family Residence
Built in ----
4,516 Square Feet Lot
$-- Zestimate®
C$--/sqft
C$-- HOA
What's special
Beautifully updatedFully finished two-storey homeQuiet crescentOpen-concept main floorDedicated dining roomFully fenced backyardExercise area
- 25 days
- 16
- 2
Zillow last checked:
Listing updated:
Listed by:
RE/MAX REALTRON REALTY INC.
Source: TRREB,MLS®#: S13843572 Originating MLS®#: Toronto Regional Real Estate Board
Facts & features
Interior
Bedrooms & bathrooms
- Bedrooms: 3
- Bathrooms: 4
Primary bedroom
- Level: Second
- Dimensions: 5.72 x 4.04
Bedroom
- Level: Second
- Dimensions: 4.27 x 3.08
Bathroom
- Level: Main
- Dimensions: 1.68 x 1.52
Bathroom
- Level: Second
- Dimensions: 2.97 x 1.65
Utility room
- Level: Lower
- Dimensions: 3.73 x 2.21
Heating
- Forced Air, Gas
Cooling
- Central Air
Features
- Flooring: Carpet Free
- Basement: Full,Finished
- Has fireplace: Yes
- Fireplace features: Natural Gas
Interior area
- Living area range: 1500-2000 null
Video & virtual tour
Property
Parking
- Total spaces: 6
- Parking features: Private Double
- Has garage: Yes
Features
- Stories: 2
- Pool features: None
Lot
- Size: 4,516 Square Feet
- Features: Fenced Yard, Library, Park, Place Of Worship, School Bus Route, School
Details
- Parcel number: 580912796
- Other equipment: Sump Pump
Construction
Type & style
- Home type: SingleFamily
- Property subtype: Single Family Residence
Materials
- Brick
- Foundation: Poured Concrete
- Roof: Asphalt Shingle
Utilities & green energy
- Sewer: Sewer
Community & HOA
Location
- Region: Barrie
Financial & listing details
- Annual tax amount: C$5,752
- Date on market: 9/30/2026
Price history
Price history is unavailable.
Public tax history
Tax history is unavailable.
Climate risks
Neighborhood: Innis
Nearby schools
GreatSchools rating
No schools nearby
We couldn't find any schools near this home.
Similar homes
- C$759,9003 bd3 ba-- sqft36 Connaught Ln, Barrie, ON L4M 0A6For Sale
 MLS ID #S14114174, FARIS TEAM REAL ESTATE. TRREB
- C$899,9004 bd3 ba-- sqft53 Tudor Cres, Barrie, ON L4M 0A8For Sale
 MLS ID #S13862262, RE/MAX HALLMARK PEGGY HILL GROUP REALTY. TRREB
- C$797,0004 bd4 ba-- sqft34 Balmoral Pl, Barrie, ON L4N 0Y9For Sale
 MLS ID #S13825572, SUTTON GROUP-ADMIRAL REALTY INC.. TRREB
- C$839,0004 bd3 ba-- sqft80 Monarchy St, Barrie, ON L4M 0E3For Sale
 MLS ID #S14107246, RE/MAX HALLMARK PEGGY HILL GROUP REALTY. TRREB
