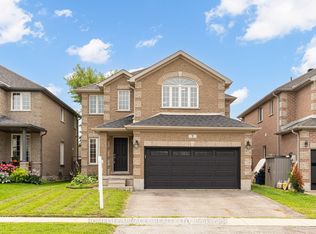
Presenting 71 Balmoral Place, located in the sought-after Innis-Shore neighbourhood of South Barrie. This elegant all-brick 2-storey home offers over 3,000 sq ft of living space and sits on a large premium corner lot boasting all updated windows and a steel roof. This home has been meticulously maintained throughout. Featuring 3 bedrooms and 3 bathrooms, this home is perfect for a family seeking a quiet, family-friendly community in one of Barrie's best neighbourhoods. The spacious foyer welcomes you into an open-concept layout, featuring high ceilings, soaring 2-storey ceiling in the great room, and white oak hardwood floors - while the formal dining room is accented by a beautiful coffered ceiling detail. The chef-inspired kitchen offers new Fisher & Paykel S/S appliances, a herringbone dolomite backsplash, and ample stone counter space. Upstairs, a beautiful white oak staircase leads you to a welcoming hallway overlooking the main level and 3 generously sized bedrooms. The spacious primary bedroom features large windows, a walk-in closet and 5pc ensuite bathroom, complemented by two additional bedrooms with large windows, lunette window, and a full 4pc bathroom. The beautifully landscaped backyard provides a private retreat on a quiet side street with no through-traffic. Enjoy the fully fenced yard, patio/gazebo and beautifully maintained gardens and mature trees. The home also offers a large unfinished basement and cold storage room ready for additional living space or an in-law suite. Steps to local parks and high EQAO schools, with convenient access to Wilkin's Walk, beaches, major shopping, Costco, RVH, Hwy 400, Georgian College, Skiing and golf courses. Major upgrades include steel roof, all updated windows, hardwood flooring throughout the main floor, main floor laundry, inside garage entry, high-end Fisher & Paykel appliances, Double Oven (2020, sump pump (2021) A/C (2024) Dishwasher (2022) and more!
For sale
C$944,900
71 Balmoral Pl, Barrie, ON L4N 0Y9
3beds
3baths
Single Family Residence
Built in ----
5,747 Square Feet Lot
$-- Zestimate®
C$--/sqft
C$-- HOA
What's special
Large premium corner lotAll updated windowsSteel roofSpacious foyerOpen-concept layoutHigh ceilingsWhite oak hardwood floors
- 29 days
- 15
- 0
Zillow last checked:
Listing updated:
Listed by:
PARKER COULTER REALTY BROKERAGE INC.
Source: TRREB,MLS®#: S13785534 Originating MLS®#: Toronto Regional Real Estate Board
Originating MLS®#: Toronto Regional Real Estate BoardFacts & features
Interior
Bedrooms & bathrooms
- Bedrooms: 3
- Bathrooms: 3
Heating
- Forced Air, Gas
Cooling
- Central Air
Appliances
- Included: Water Softener
Features
- Central Vacuum
- Basement: Full,Unfinished
- Has fireplace: Yes
- Fireplace features: Natural Gas
Interior area
- Living area range: 3000-3500 null
Video & virtual tour
Property
Parking
- Total spaces: 6
- Parking features: Private Double, Garage Door Opener
- Has garage: Yes
Features
- Stories: 2
- Pool features: None
Lot
- Size: 5,747 Square Feet
- Features: Arts Centre, Beach, Cul de Sac/Dead End, Greenbelt/Conservation, Golf, Other
Details
- Parcel number: 580911569
- Other equipment: Sump Pump
Construction
Type & style
- Home type: SingleFamily
- Property subtype: Single Family Residence
Materials
- Brick
- Foundation: Poured Concrete
- Roof: Metal
Utilities & green energy
- Sewer: Sewer
Community & HOA
Location
- Region: Barrie
Financial & listing details
- Tax assessed value: C$490,000
- Annual tax amount: C$6,918
- Date on market: 9/15/2026
Price history
Price history is unavailable.
Public tax history
Tax history is unavailable.
Climate risks
Neighborhood: Innis
Nearby schools
GreatSchools rating
No schools nearby
We couldn't find any schools near this home.

Similar homes
- C$924,9003 bd3 ba-- sqft12 Parisian Cres, Barrie, ON L4N 0Y9For Sale
 MLS ID #S13780712, RE/MAX HALLMARK CHAY REALTY. TRREB
 - C$899,0004 bd4 ba-- sqft3 Prince William Way, Barrie, ON L4N 0Y9For Sale
 MLS ID #S13832918, RE/MAX GOLD REALTY INC.. TRREB
 - C$949,0005 bd3 ba-- sqft52 Prince William Way, Barrie, ON L4N 0Y9For Sale
 MLS ID #S13696950, RIGHT AT HOME REALTY INC.. TRREB
 - C$949,9994 bd3 ba-- sqft7 Empire Dr, Barrie, ON L4N 0Y9For Sale
 MLS ID #S13674480, HOMELIFE/MIRACLE REALTY LTD. TRREB
