Backyard Dreams Become Reality In This Beautifully Updated South Barrie Home, Showcasing One Of The Most Impressive Outdoor Living Spaces You'll Find. Designed For Effortless Entertaining & Low-Maintenance Living, This Private Oasis Features A Heated Salt water Fibreglass Pool With Breathtaking Waterfall Feature, Extensive Professional Landscaping, Expansive Stone Patio, Outdoor Shower, Interlock Lighting & A Stunning Covered Cabana Complete With A Gas Fireplace, Fan, Privacy Shades & Peaceful Views Overlooking The Pool. Rarely Does A Backyard Of This Calibre Come To Market. Offering Over 3,000 Sq/Ft Of Finished Living Space, The InteriorIs Equally Impressive With Soaring 18-Foot Vaulted Ceilings In The Family Room, 9-Foot Ceilings, An Abundance Of Natural Light & A Spacious Chef-Inspired Kitchen That Flows Seamlessly Into The Open-Concept Living Areas.Meticulously Maintained By Original Owners & Tastefully Updated Throughout, Recent Improvements Include A Metal Roof (2021), Air Conditioner (2021), Fresh Paint & New Trim (2025), Jewel Stone Front Porch & Driveway, Aluminum Railings, Pot Lights, Stainless Steel Appliances, Extensive Gardens, And A Four-Camera Security System With Remote App Access. Perfectly Situated On A Quiet Tree-Lined Street In One Of South Barrie's Most Sought-After Family Neighbourhoods, Just Minutes To Top-Rated Schools, The GO Station, Shopping, Parks, And Friday Harbour Resort. A Rare Opportunity To Own A Truly Turnkey Home Where Luxury Living Extends Far Beyond The Walls Of The House.
For sale
C$939,900
12 Parisian Cres, Barrie, ON L4N 0Y9
3beds
3baths
Single Family Residence
Built in ----
4,391 Square Feet Lot
$-- Zestimate®
C$--/sqft
C$-- HOA
What's special
Breathtaking waterfall featureExtensive professional landscapingExpansive stone patioOutdoor showerInterlock lightingStunning covered cabanaPrivacy shades
- 15 days |
- 14 |
- 0 |
Zillow last checked:
Listing updated:
Listed by:
RE/MAX HALLMARK CHAY REALTY
Source: TRREB,MLS®#: S13557606 Originating MLS®#: Toronto Regional Real Estate Board
Originating MLS®#: Toronto Regional Real Estate BoardFacts & features
Interior
Bedrooms & bathrooms
- Bedrooms: 3
- Bathrooms: 3
Primary bedroom
- Level: Second
- Dimensions: 3.95 x 6.96
Bedroom 2
- Level: Second
- Dimensions: 4.51 x 5.02
Bedroom 3
- Level: Second
- Dimensions: 4.43 x 4.87
Breakfast
- Level: Main
- Dimensions: 3.95 x 2.46
Dining room
- Level: Main
- Dimensions: 3.95 x 3.59
Family room
- Level: Main
- Dimensions: 5.09 x 4.2
Foyer
- Level: Main
- Dimensions: 2.03 x 1.37
Kitchen
- Level: Main
- Dimensions: 3.95 x 3.49
Living room
- Level: Main
- Dimensions: 3.77 x 4.6
Heating
- Fan Coil, Gas
Cooling
- Central Air
Appliances
- Included: Instant Hot Water
Features
- Central Vacuum
- Basement: Full,Unfinished
- Has fireplace: Yes
- Fireplace features: Natural Gas
Interior area
- Living area range: 3000-3500 null
Video & virtual tour
Property
Parking
- Total spaces: 6
- Parking features: Private, Garage Door Opener
- Has garage: Yes
Features
- Stories: 2
- Exterior features: Landscape Lighting, Landscaped, Lighting, Paved Yard
- Has private pool: Yes
- Pool features: In Ground, Salt Water
- Waterfront features: None
Lot
- Size: 4,391 Square Feet
- Features: Beach, Golf, Fenced Yard, Park, Place Of Worship, Public Transit, Rectangular Lot
Details
- Additional structures: Fence - Full, Out Buildings, Storage
- Parcel number: 580911378
Construction
Type & style
- Home type: SingleFamily
- Property subtype: Single Family Residence
Materials
- Brick
- Foundation: Concrete
- Roof: Metal
Utilities & green energy
- Sewer: Sewer
Community & HOA
Location
- Region: Barrie
Financial & listing details
- Annual tax amount: C$7,220
- Date on market: 7/13/2026
RE/MAX HALLMARK CHAY REALTY
RE/MAX HALLMARK CHAY REALTY
By pressing Contact Agent, you agree that the real estate professional identified above may call/text you about your search, which may involve use of automated means and pre-recorded/artificial voices. You don't need to consent as a condition of buying any property, goods, or services. Message/data rates may apply. You also agree to our Terms of Use. Zillow does not endorse any real estate professionals. We may share information about your recent and future site activity with your agent to help them understand what you're looking for in a home.
Price history
Price history is unavailable.
Public tax history
Tax history is unavailable.
Climate risks
Neighborhood: Innis
Nearby schools
GreatSchools rating
No schools nearby
We couldn't find any schools near this home.
- C$949,9905 bd4 ba-- sqft6 Parisian Cres, Barrie, ON L4N0Y9For Sale

- C$---- bd-- ba-- sqft20 Parisian Cres, Barrie, ON L4N0Y9Off Market
- C$899,0006 bd4 ba-- sqft77 Sovereigns Gate, Barrie, ON L4N0Y9For Sale
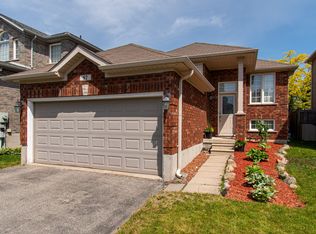
- C$725,0005 bd2 ba-- sqft57 Parisian Cres, Barrie, ON L4N0Y9For Sale
- C$619,9003 bd3 ba-- sqft90 Sovereigns Gate #29, Barrie, ON L4N9E1For Sale
- C$859,0004 bd3 ba-- sqft44 Prince William Way, Barrie, ON L4N0Y9For Sale
- C$824,9003 bd3 ba-- sqft109 Sovereigns Gate, Barrie, ON L4N0Y9For Sale
- C$--1 bd3 ba1.1k sqft19 Prince William Way, Barrie, ON L4N0Y9Off Market
Similar homes
- C$949,9905 bd4 ba-- sqft6 Parisian Cres, Barrie, ON L4N 0Y9For SaleMLS ID #S13517988, RE/MAX REAL ESTATE CENTRE INC.. TRREB
- C$859,0004 bd3 ba-- sqft44 Prince William Way, Barrie, ON L4N 0Y9For Sale
 MLS ID #S13206720, COLDWELL BANKER THE REAL ESTATE CENTRE. TRREB
 - C$899,0006 bd4 ba-- sqft77 Sovereigns Gate, Barrie, ON L4N 0Y9For SaleMLS ID #S13483716, RE/MAX HALLMARK CHAY REALTY. TRREB
- C$1,134,9004 bd4 ba-- sqft115 Sandringham Dr, Barrie, ON L4N 0Y9For Sale
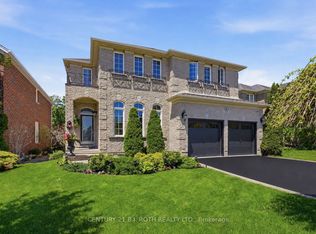 MLS ID #S13556910, CENTURY 21 B.J. ROTH REALTY LTD., BROKERAGE. TRREB
 - C$899,0004 bd4 ba-- sqft76 Succession Cres, Barrie, ON L4M 7G5For SaleMLS ID #S13593540, Royal LePage Lakes Of Muskoka Realty. TRREB
- C$1,149,0004 bd4 ba-- sqft46 Balmoral Pl, Barrie, ON L4N 0Y9For SaleMLS ID #S13145288, SUTTON GROUP-ADMIRAL REALTY INC.. TRREB
- C$979,9004 bd3 ba-- sqft56 Jewel House Ln, Barrie, ON L4N 8J7For SaleMLS ID #S13431458, RE/MAX HALLMARK PEGGY HILL GROUP REALTY. TRREB
- C$799,0004 bd3 ba-- sqft1 Griffin Gate, Barrie, ON L4M 7G4For SaleMLS ID #S13551202, ROYAL LEPAGE FIRST CONTACT REALTY. TRREB
- C$999,9994 bd4 ba-- sqft1 Windsor Cres, Barrie, ON L4N 0K2For SaleMLS ID #S13065654, PARKER COULTER REALTY BROKERAGE INC.. TRREB
- C$1,099,9004 bd4 ba-- sqft4 Chantal St, Barrie, ON L4N 9S4For SaleMLS ID #S13605570, SUTTON GROUP INCENTIVE REALTY INC.. TRREB
- C$919,0003 bd2 ba-- sqft33 Tamarack Trl, Barrie, ON L4N 6M7For SaleMLS ID #S13246472, ROYAL LEPAGE FIRST CONTACT REALTY. TRREB
- C$989,0005 bd4 ba-- sqft11 Maple Crown Ter S, Barrie, ON L4M 7H3For SaleMLS ID #S13466546, CENTURY 21 HERITAGE GROUP LTD.. TRREB
- C$989,9004 bd4 ba-- sqft48 Crimson Ridge Rd, Barrie, ON L4N 9S1For SaleMLS ID #S13527818, CENTURY 21 B.J. ROTH REALTY LTD., BROKERAGE. TRREB
- C$989,0005 bd4 ba-- sqft73 Graihawk Dr, Barrie, ON L4N 6G7For SaleMLS ID #S13605056, HOMELIFE LANDMARK REALTY INC.. TRREB
- C$1,024,9006 bd5 ba-- sqft83 Diana Way, Barrie, ON L4M 7J1For SaleMLS ID #S13155820, CENTURY 21 GREEN REALTY INC.. TRREB
- C$990,0006 bd5 ba-- sqft12 McCullough Ct, Barrie, ON L4N 8M3For SaleMLS ID #S13479352, ROYAL LEPAGE SIGNATURE REALTY. TRREB
- C$949,9905 bd3 ba-- sqft2292 Jack Cres, Innisfil, ON L9S 2C8For SaleMLS ID #N13583960, RE/MAX HALLMARK CHAY REALTY. TRREB
- C$1,027,5005 bd4 ba-- sqft137 Jewel House Ln, Barrie, ON L4N 6E1For SaleMLS ID #S13030352, RE/MAX REALTRON BARRY COHEN HOMES INC.. TRREB
- C$1,070,0005 bd4 ba-- sqft59 Carley Cres, Barrie, ON L4N 0M8For SaleMLS ID #S13511394, RE/MAX HALLMARK YORK GROUP REALTY LTD.. TRREB
- C$895,0003 bd3 ba-- sqft99 Cumming Dr, Barrie, ON L4N 0C6For SaleMLS ID #S13533874, RE/MAX HALLMARK PEGGY HILL GROUP REALTY. TRREB
