A Home Designed To Grow With Your Family, In A Neighbourhood You'll Never Want To Leave! Some homes simply feel good the moment you arrive, and this is one of them. Set on a family-friendly street with great neighbours and low traffic, this classic brick 2-storey home offers generous living space and an outdoor setting that truly sets it apart. Backing directly onto Loyalist Park, you'll enjoy peaceful views, breathtaking sunsets, and the simple pleasure of watching summer storms roll in from the balcony. Step through the park to access the Wilkins Walk trail system and discover Wilkins Beach, a hidden local favourite just a short walk away. High ceilings on all three levels make every space feel bright and open. The kitchen, breakfast area, and family room come together around the cozy gas fireplace, with direct balcony access for easy summer BBQs. A separate living and dining room, home office, main floor laundry with interior garage access, and a powder room provide all the flexibility a busy family needs. Four bedrooms include a primary suite with dual closets and a 5-piece ensuite, complemented by another full bathroom and a versatile hall space perfect for a reading lounge, play area, office, or creative nook. The finished walkout basement with a separate entrance opens up even more possibilities, featuring a rec room, bedroom, and 3-piece bath. The fenced backyard offers plenty of room for children and pets to play, space to garden, and a covered deck that extends your outdoor enjoyment through every season. With highly rated Hewitt's Creek Public School, shopping, restaurants, transit, and everyday essentials all within walking distance, this is a #HomeToStay made for lasting memories and days that feel a little more special.
For sale
C$999,000
137 Jewel House Ln, Barrie, ON L4N 6E1
5beds
4baths
Single Family Residence
Built in ----
0 Square Feet Lot
$-- Zestimate®
C$--/sqft
C$-- HOA
What's special
Generous living spacePeaceful viewsBreathtaking sunsetsHome officePowder roomFour bedroomsSpace to garden
- 3 days |
- 31 |
- 0 |
Zillow last checked:
Listing updated:
Listed by:
RE/MAX HALLMARK PEGGY HILL GROUP REALTY
Source: TRREB,MLS®#: S13649654 Originating MLS®#: Toronto Regional Real Estate Board
Originating MLS®#: Toronto Regional Real Estate BoardFacts & features
Interior
Bedrooms & bathrooms
- Bedrooms: 5
- Bathrooms: 4
Bedroom 5
- Level: Basement
- Dimensions: 2.87 x 5.08
Dining room
- Level: Main
- Dimensions: 3.05 x 2.69
Family room
- Level: Main
- Dimensions: 3.47 x 4.86
Kitchen
- Level: Main
- Dimensions: 5.51 x 4.1
Laundry
- Level: Main
- Dimensions: 3.03 x 1.77
Living room
- Level: Main
- Dimensions: 3.02 x 4.84
Office
- Level: Main
- Dimensions: 2.57 x 2.74
Other
- Level: Second
- Dimensions: 2.5 x 2.55
Heating
- Forced Air, Gas
Cooling
- Central Air
Appliances
- Included: Water Heater, Water Softener, Water Treatment
Features
- Basement: Finished with Walk-Out,Separate Entrance,Full
- Has fireplace: Yes
- Fireplace features: Natural Gas
Interior area
- Living area range: 2500-3000 null
Video & virtual tour
Property
Parking
- Total spaces: 4
- Parking features: Private Double, Inside Entrance, Garage Door Opener
- Has garage: Yes
Features
- Stories: 2
- Patio & porch: Deck, Porch
- Exterior features: Landscaped, Privacy
- Pool features: None
- Has view: Yes
- View description: Park/Greenbelt
Lot
- Size: 0 Square Feet
- Features: Cul de Sac/Dead End, Library, Park, Marina, School, School Bus Route, Rectangular Lot
Details
- Parcel number: 589101723
Construction
Type & style
- Home type: SingleFamily
- Property subtype: Single Family Residence
Materials
- Brick
- Foundation: Poured Concrete
- Roof: Asphalt Shingle
Utilities & green energy
- Sewer: Sewer
Community & HOA
Location
- Region: Barrie
Financial & listing details
- Annual tax amount: C$8,526
- Date on market: 8/7/2026
Price history
Price history is unavailable.
Public tax history
Tax history is unavailable.
Climate risks
Neighborhood: Innis
Nearby schools
GreatSchools rating
No schools nearby
We couldn't find any schools near this home.
- C$949,9004 bd3 ba-- sqft56 Jewel House Ln, Barrie, ON L4N8J7For Sale

- C$895,0005 bd3 ba-- sqft14 Imperial Crown Ln, Barrie, ON L4N0T4For Sale

- C$1,600-- bd1 ba-- sqft20 Prince Of Wales Dr, Barrie, ON L4N0T5For Rent

- C$1,019,0007 bd4 ba-- sqft1 Sandringham Dr, Barrie, ON L4N0J9For Sale
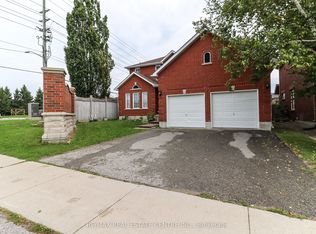
- C$14,000,0006 bd7 ba-- sqft36 Pioneer Trl, Barrie, ON L4N0T8For Sale
- C$1,199,0006 bd4 ba-- sqft62 Prince George Cres, Barrie, ON L4N0K9For Sale
- C$749,9002 bd3 ba-- sqft14 Prince George Cres, Barrie, ON L4N0K8For Sale
- C$849,9003 bd3 ba-- sqft69 Prince George Cres, Barrie, ON L4N0K9For Sale
Similar homes
- C$999,9005 bd4 ba-- sqft12 Orleans Ave, Barrie, ON L4M 0B1For Sale
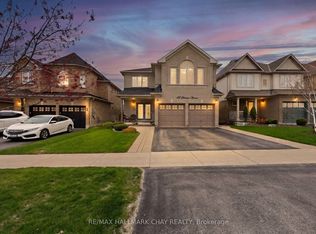 MLS ID #S13645892, RE/MAX HALLMARK CHAY REALTY. TRREB
 - C$949,9004 bd3 ba-- sqft56 Jewel House Ln, Barrie, ON L4N 8J7For SaleMLS ID #S13639830, RE/MAX HALLMARK PEGGY HILL GROUP REALTY. TRREB
- C$960,0004 bd3 ba-- sqft53 Tudor Cres, Barrie, ON L4M 0A8For Sale
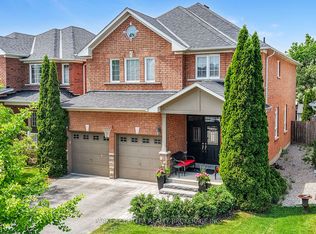 MLS ID #S13437618, PARKER COULTER REALTY BROKERAGE INC.. TRREB
 - C$899,0006 bd4 ba-- sqft77 Sovereigns Gate, Barrie, ON L4N 0Y9For Sale
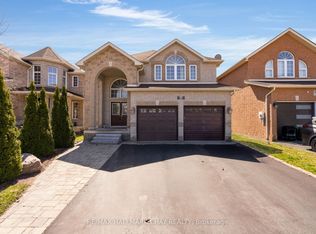 MLS ID #S13483716, RE/MAX HALLMARK CHAY REALTY. TRREB
 - C$895,0005 bd4 ba-- sqft5 Magna Carta Rd, Barrie, ON L4M 7H9For SaleMLS ID #S13519740, RE/MAX HALLMARK PEGGY HILL GROUP REALTY. TRREB
- C$998,7004 bd3 ba-- sqft50 Thicketwood Ave, Barrie, ON L4N 5Y6For SaleMLS ID #S13421410, RE/MAX HALLMARK CHAY REALTY. TRREB
- C$1,099,9004 bd4 ba-- sqft4 Chantal St, Barrie, ON L4N 9S4For SaleMLS ID #S13605570, SUTTON GROUP INCENTIVE REALTY INC.. TRREB
- C$918,0004 bd4 ba-- sqft64 Lake Cres, Barrie, ON L4N 6A6For SaleMLS ID #S13577232, RE/MAX HALLMARK PEGGY HILL GROUP REALTY. TRREB
- C$949,9004 bd3 ba-- sqft2967 Earl St, Innisfil, ON L9S 3E2For SaleMLS ID #N13620320, RE/MAX HALLMARK PEGGY HILL GROUP REALTY. TRREB
- C$1,125,0004 bd4 ba-- sqft1332 Blackmore St, Innisfil, ON L9S 0J8For SaleMLS ID #N13659366, RE/MAX REAL ESTATE CENTRE INC.. TRREB
- C$899,0003 bd3 ba-- sqft18 Todd Dr, Barrie, ON L4N 9K6For SaleMLS ID #S13467818, RE/MAX HALLMARK YORK GROUP REALTY LTD.. TRREB
- C$999,0002 bd2 ba-- sqft173 Cumming Dr, Barrie, ON L4N 0C8For SaleMLS ID #S13601926, RE/MAX HALLMARK PEGGY HILL GROUP REALTY. TRREB
- C$945,0005 bd4 ba-- sqft65 Miller Dr, Barrie, ON L4N 9X2For SaleMLS ID #S13432990, PARKER COULTER REALTY BROKERAGE INC.. TRREB
- C$879,9004 bd3 ba-- sqft61 Maclaren Ave, Barrie, ON L4N 5T4For SaleMLS ID #S13557270, RE/MAX HALLMARK PEGGY HILL GROUP REALTY. TRREB
- C$799,9004 bd4 ba-- sqft4 Dunnett Dr, Barrie, ON L4N 0H8For SaleMLS ID #S13639488, SUTTON GROUP INCENTIVE REALTY INC.. TRREB
- C$845,0003 bd3 ba-- sqft168 Wildwood Trl, Barrie, ON L4N 9Y6For SaleMLS ID #S13639984, RE/MAX HALLMARK PEGGY HILL GROUP REALTY. TRREB
- C$874,9004 bd3 ba-- sqft2215 Nevils St, Innisfil, ON L9S 0E2For SaleMLS ID #N13645448, RE/MAX HALLMARK CHAY REALTY. TRREB
- C$899,9004 bd3 ba-- sqft34 Crompton Dr, Barrie, ON L4M 6N1For SaleMLS ID #S13634488, RE/MAX HALLMARK CHAY REALTY. TRREB
- C$879,9004 bd2 ba-- sqft10 Duckworth St, Barrie, ON L4M 3V8For SaleMLS ID #S13603554, RE/MAX HALLMARK PEGGY HILL GROUP REALTY. TRREB
- C$899,0004 bd4 ba-- sqft267 Kozlov St, Barrie, ON L4N 6R7For SaleMLS ID #S13566796, RE/MAX HALLMARK PEGGY HILL GROUP REALTY. TRREB
