BRIGHT & BEAUTIFULLY MAINTAINED FAMILY HOME IN SOUGHT AFTER WILDWOOD ESTATES! Tucked into the heart of Wildwood Estates on a quiet residential street, this inviting home offers a lifestyle that feels both relaxed and connected, surrounded by a warm, family-friendly community. Imagine morning walks to Ferndale Woods Elementary School, afternoons spent at nearby Ferndale Park, and the ease of having everyday shopping just steps away, while the natural beauty of Ardagh Bluffs is right around the corner for weekend hikes through forested trails. When you want a change of pace, the waterfront and Barrie's lively downtown core are only 10 minutes away, offering restaurants, shops, and year-round entertainment. Set on a generous lot, the private backyard is complete with partial fencing for comfort and a large 18 x 10 ft deck that naturally draws you outside for summer dinners, morning coffee, and evenings under the sky. The home feels instantly welcoming with its bright, open concept main floor where natural light pours through, and everyday life unfolds with ease. The living and dining spaces transition effortlessly into a modern kitchen, breakfast nook, and family room, with island seating, a warm natural gas fireplace, and a sliding glass deck walkout. Upstairs, three well-proportioned bedrooms offer comfort and privacy, including a serene primary retreat with a large walk-in closet and a 4-piece ensuite featuring a deep soaker tub, along with an additional full bathroom and the convenience of upper level laundry. The fully finished lower level extends the living space with a large, flexible recreation room ready for movie nights, workouts, a play space, or a home office, along with ample storage to keep everything organized. Exceptionally well maintained, clean, bright, and proudly smoke and pet-free, this #HomeToStay is equipped with a central vac and a humidifier for year-round comfort, offering not just a place to live, but a place to truly settle in and enjoy.
For sale
C$845,000
168 Wildwood Trl, Barrie, ON L4N 9Y6
3beds
3baths
Single Family Residence
Built in ----
0 Square Feet Lot
$-- Zestimate®
C$--/sqft
C$-- HOA
What's special
Natural light pours throughModern kitchenBreakfast nookFamily roomIsland seatingWarm natural gas fireplaceSliding glass deck walkout
- 6 days |
- 4 |
- 0 |
Zillow last checked:
Listing updated:
Listed by:
RE/MAX HALLMARK PEGGY HILL GROUP REALTY
Source: TRREB,MLS®#: S13639984 Originating MLS®#: Toronto Regional Real Estate Board
Originating MLS®#: Toronto Regional Real Estate BoardFacts & features
Interior
Bedrooms & bathrooms
- Bedrooms: 3
- Bathrooms: 3
Primary bedroom
- Level: Second
- Dimensions: 5.56 x 3.58
Bedroom 2
- Level: Second
- Dimensions: 3.25 x 3.75
Bedroom 3
- Level: Second
- Dimensions: 3.26 x 5.7
Breakfast
- Level: Main
- Dimensions: 3.44 x 2.06
Dining room
- Level: Main
- Dimensions: 3.44 x 2.79
Family room
- Level: Main
- Dimensions: 5.02 x 5.85
Foyer
- Level: Main
- Dimensions: 1.53 x 3.84
Kitchen
- Level: Main
- Dimensions: 3.44 x 3.46
Laundry
- Level: Second
- Dimensions: 3.55 x 1.53
Living room
- Level: Main
- Dimensions: 3.25 x 3.38
Recreation
- Level: Basement
- Dimensions: 4.71 x 11.56
Heating
- Forced Air, Gas
Cooling
- Central Air
Appliances
- Included: Water Heater, Water Softener
Features
- Water Meter, Central Vacuum
- Basement: Finished
- Has fireplace: Yes
- Fireplace features: Natural Gas
Interior area
- Living area range: 1500-2000 null
Video & virtual tour
Property
Parking
- Total spaces: 4
- Parking features: Private
- Has garage: Yes
Features
- Stories: 2
- Patio & porch: Deck
- Pool features: None
- Waterfront features: None
Lot
- Size: 0 Square Feet
- Features: Golf, Public Transit, Wooded/Treed, Rectangular Lot
Details
- Additional structures: Shed
- Parcel number: 589110341
- Other equipment: Sump Pump
Construction
Type & style
- Home type: SingleFamily
- Property subtype: Single Family Residence
Materials
- Brick
- Foundation: Concrete
- Roof: Asphalt Shingle
Utilities & green energy
- Sewer: Sewer
Community & HOA
Community
- Security: Carbon Monoxide Detector(s), Smoke Detector(s)
Location
- Region: Barrie
Financial & listing details
- Annual tax amount: C$6,691
- Date on market: 8/5/2026
Price history
Price history is unavailable.
Public tax history
Tax history is unavailable.
Climate risks
Neighborhood: Ardagh
Nearby schools
GreatSchools rating
No schools nearby
We couldn't find any schools near this home.
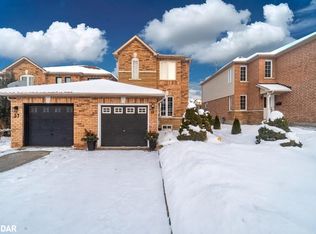
- C$650,0003 bd3 ba1.3k sqft59 Hawthorne Cres, Barrie, ON L4N9Y7Sold
- C$529,9002 bd2 ba-- sqft4 Hawthorne Cres, Barrie, ON L4N8K1For Sale

- C$--3 bd1 ba1.2k sqft245 Ferndale Dr S, Barrie, ON L4N0T6Off Market
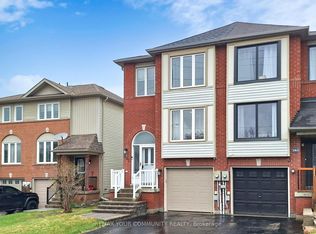
- C$2,5503 bd3 ba-- sqft281 Ferndale Dr S, Barrie, ON L4N8K1For Rent
- C$299,0002 bd1 ba-- sqft243 Ferndale Dr S #76, Barrie, ON L4N0T6For Sale
- C$2,4503 bd2 ba-- sqft415 Ferndale Dr S, Barrie, ON L4N0M1For Rent
- C$--3 bd3 ba-- sqft284 Ferndale Dr S #284, Barrie, ON L4N8J9Off Market
- C$445,0003 bd2 ba-- sqft241 Ferndale Dr S #37, Barrie, ON L4N0T6For Sale
Similar homes
- C$899,9005 bd3 ba-- sqft117 Brown St, Barrie, ON L4N 7V7For Sale
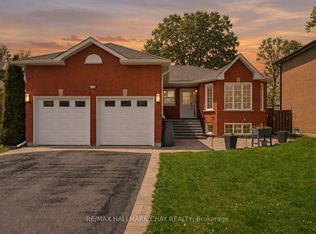 MLS ID #S13633168, RE/MAX HALLMARK CHAY REALTY. TRREB
 - C$895,0003 bd3 ba-- sqft99 Cumming Dr, Barrie, ON L4N 0C6For Sale
 MLS ID #S13533874, RE/MAX HALLMARK PEGGY HILL GROUP REALTY. TRREB
 - C$775,0004 bd3 ba-- sqft53 Brookwood Dr, Barrie, ON L4N 0Z1For Sale
 MLS ID #S13629252, REMAX YOUR COMMUNITY REALTY. TRREB
 - C$784,9004 bd4 ba-- sqft16 Blackbird Ln, Barrie, ON L4N 0Z1For Sale
 MLS ID #S13612158, RE/MAX HALLMARK PEGGY HILL GROUP REALTY. TRREB
 - C$799,0004 bd4 ba-- sqft31 Logan Ct, Barrie, ON L4N 8G9For SaleMLS ID #S13634496, RE/MAX CROSSTOWN REALTY INC.. TRREB
- C$689,9003 bd2 ba-- sqft105 Columbia Rd, Barrie, ON L4N 8E5For SaleMLS ID #S13649866, RE/MAX HALLMARK PEGGY HILL GROUP REALTY. TRREB
- C$839,0005 bd3 ba-- sqft35 Gibbon Dr, Barrie, ON L4N 6S9For SaleMLS ID #S13575758, ROYAL LEPAGE FIRST CONTACT REALTY. TRREB
- C$918,0004 bd4 ba-- sqft64 Lake Cres, Barrie, ON L4N 6A6For SaleMLS ID #S13577232, RE/MAX HALLMARK PEGGY HILL GROUP REALTY. TRREB
- C$849,9003 bd3 ba-- sqft1 Valley View Ct, Barrie, ON L4N 0G7For SaleMLS ID #S13560874, RE/MAX HALLMARK PEGGY HILL GROUP REALTY. TRREB
- C$839,0004 bd4 ba-- sqft4 Gold Park Gate, Essa, ON L3W 0C2For SaleMLS ID #N13657132, RE/MAX HALLMARK PEGGY HILL GROUP REALTY. TRREB
- C$739,0003 bd3 ba-- sqft42 Kell Pl, Barrie, ON L4N 9K5For SaleMLS ID #S13598208, RE/MAX HALLMARK PEGGY HILL GROUP REALTY. TRREB
- C$879,9004 bd2 ba-- sqft10 Duckworth St, Barrie, ON L4M 3V8For SaleMLS ID #S13603554, RE/MAX HALLMARK PEGGY HILL GROUP REALTY. TRREB
- C$899,0005 bd5 ba-- sqft50 Holly Meadow Rd, Barrie, ON L4N 0E3For SaleMLS ID #S13569100, RE/MAX REALTRON REALTY INC.. TRREB
- C$879,9004 bd3 ba-- sqft61 Maclaren Ave, Barrie, ON L4N 5T4For SaleMLS ID #S13557270, RE/MAX HALLMARK PEGGY HILL GROUP REALTY. TRREB
- C$750,0004 bd4 ba-- sqft32 Sundew Dr, Barrie, ON L4N 9L8For SaleMLS ID #S13599954, SUTTON GROUP INCENTIVE REALTY INC.. TRREB
- C$779,9004 bd3 ba-- sqft228 Wessenger Dr, Barrie, ON L4N 8R4For SaleMLS ID #S13547946, RE/MAX HALLMARK CHAY REALTY. TRREB
- C$999,0005 bd4 ba-- sqft137 Jewel House Ln, Barrie, ON L4N 6E1For SaleMLS ID #S13649654, RE/MAX HALLMARK PEGGY HILL GROUP REALTY. TRREB
- C$864,9003 bd2 ba-- sqft60 Willow Landing Rd, Springwater, ON L9X 0P9For SaleMLS ID #S13618066, ROYAL LEPAGE FIRST CONTACT REALTY. TRREB
- C$565,0003 bd2 ba-- sqft15 Wilde Pl, Barrie, ON L4N 4W6For SaleMLS ID #S13644398, RE/MAX HALLMARK PEGGY HILL GROUP REALTY. TRREB
- C$724,9004 bd3 ba-- sqft45 Ward Dr, Barrie, ON L4N 7P2For SaleMLS ID #S13594898, RE/MAX HALLMARK PEGGY HILL GROUP REALTY. TRREB
