Immaculately maintained 2 plus 3 bedroom bungalow with a walkout basement with South/ West views. Spectacular view of the city valley. Gregor Built aprox 3077 square foot finished all brick home. First time on market since 1991. Located in Barries North West, close to HWY 400 for easy commutes. 2 Bedroom, 2 bath on Main Level and 3 spacious bedrooms and 1 bath in lower level. Master bedroom Includes a 4 piece ensuite bathroom and walkin closet. Oak Hardwood on main level. 1 walkout off of large recreation room in lower level. Updated Eat-in Kitchen with Granite Countertops combined with Family Room with 2 walkouts to rear deck. Dining Room and Living Room completes the main level. Main Floor Laundry, Quiet family location. Double car garage with openers and parking for 2 more cars on the unistone driveway. Perfect home for the growing family or to downsize. Enjoy the beautiful sunsets from the south west facing back yard decks.
For sale
C$839,000
35 Gibbon Dr, Barrie, ON L4N 6S9
5beds
3baths
Single Family Residence
Built in ----
8,949 Square Feet Lot
$-- Zestimate®
C$--/sqft
C$-- HOA
What's special
All brick homeDining roomMain floor laundryEnjoy the beautiful sunsets
- 10 days |
- 5 |
- 0 |
Zillow last checked:
Listing updated:
Listed by:
ROYAL LEPAGE FIRST CONTACT REALTY
Source: TRREB,MLS®#: S13575758 Originating MLS®#: Toronto Regional Real Estate Board
Originating MLS®#: Toronto Regional Real Estate BoardFacts & features
Interior
Bedrooms & bathrooms
- Bedrooms: 5
- Bathrooms: 3
Primary bedroom
- Level: Main
- Dimensions: 4.39 x 4.08
Bedroom 2
- Level: Main
- Dimensions: 3.08 x 2.6
Bedroom 3
- Level: Lower
- Dimensions: 6.4 x 3.4
Bedroom 4
- Level: Lower
- Dimensions: 4.39 x 4.08
Bedroom 5
- Level: Lower
- Dimensions: 3.7 x 3.44
Bathroom
- Level: Main
- Dimensions: 0 x 0
Bathroom
- Level: Main
- Dimensions: 0 x 0
Bathroom
- Level: Lower
- Dimensions: 0 x 0
Dining room
- Level: Main
- Dimensions: 4.05 x 3.07
Family room
- Level: Main
- Dimensions: 3 x 4.23
Kitchen
- Level: Main
- Dimensions: 5.88 x 3.4
Living room
- Level: Main
- Dimensions: 4.85 x 4.05
Recreation
- Level: Lower
- Dimensions: 9.3 x 4
Heating
- Forced Air, Gas
Cooling
- Central Air
Appliances
- Included: Water Heater
Features
- In-Law Capability, Primary Bedroom - Main Floor, Storage, Workbench
- Basement: Finished with Walk-Out
- Has fireplace: Yes
- Fireplace features: Natural Gas
Interior area
- Living area range: 1500-2000 null
Video & virtual tour
Property
Parking
- Total spaces: 4
- Parking features: Private Double, Garage Door Opener
- Has garage: Yes
Features
- Patio & porch: Deck, Patio
- Exterior features: Landscaped
- Pool features: None
- Has view: Yes
- View description: Valley, Panoramic
Lot
- Size: 8,949 Square Feet
- Features: Public Transit, School, Park, Clear View
Details
- Additional structures: Garden Shed
- Parcel number: 587680424
Construction
Type & style
- Home type: SingleFamily
- Architectural style: Bungalow
- Property subtype: Single Family Residence
Materials
- Brick, Aluminum Siding
- Foundation: Concrete
- Roof: Asphalt Shingle
Details
- Builder name: GREGOR
Utilities & green energy
- Sewer: Sewer
Community & HOA
Location
- Region: Barrie
Financial & listing details
- Annual tax amount: C$6,748
- Date on market: 7/17/2026
ROYAL LEPAGE FIRST CONTACT REALTY
ROYAL LEPAGE FIRST CONTACT REALTY
By pressing Contact Agent, you agree that the real estate professional identified above may call/text you about your search, which may involve use of automated means and pre-recorded/artificial voices. You don't need to consent as a condition of buying any property, goods, or services. Message/data rates may apply. You also agree to our Terms of Use. Zillow does not endorse any real estate professionals. We may share information about your recent and future site activity with your agent to help them understand what you're looking for in a home.
Price history
Price history is unavailable.
Public tax history
Tax history is unavailable.
Climate risks
Neighborhood: Letitia Heights
Nearby schools
GreatSchools rating
No schools nearby
We couldn't find any schools near this home.
- C$1,7001 bd1 ba-- sqft13 Gaskin Ct N #B, Barrie, ON L4N6K2For Rent
- C$3,2003 bd3 ba-- sqft55 Gibbon Dr, Barrie, ON L4N6K8For Rent

- C$3,6005 bd4 ba-- sqft163 Fox Run, Barrie, ON L4N6E3For Sale
- C$--4 bd3 ba2.2k sqft62 Gibbon Dr, Barrie, ON L4N6K8Off Market
- C$777,0003 bd3 ba1.4k sqft24 Layton Cres, Barrie, ON L4N6G3Sold
- C$750,0004 bd3 ba-- sqft22 Richler Cres, Barrie, ON L4N6E6For Sale
- C$--3 bd2 ba-- sqft145 Fox Run, Barrie, ON L4N6C9Off Market
- C$2,2002 bd1 ba-- sqft129 Shirley Ave #BASEMENT, Barrie, ON L4N6G1For Rent
Similar homes
- C$848,0004 bd2 ba-- sqft526 Leacock Dr, Barrie, ON L4N 7A5For Sale
 MLS ID #S13588542, KELLER WILLIAMS EXPERIENCE REALTY. TRREB
 - C$900,0006 bd3 ba-- sqft132 James St, Barrie, ON L4N 6X9For Sale
 MLS ID #S13588494, KELLER WILLIAMS EXPERIENCE REALTY. TRREB
 - C$749,9005 bd3 ba-- sqft1202 Sunnidale Rd, Springwater, ON L9X 0T4For Sale
 MLS ID #S13607854, FARIS TEAM REAL ESTATE. TRREB
 - C$989,0005 bd4 ba-- sqft73 Graihawk Dr, Barrie, ON L4N 6G7For Sale
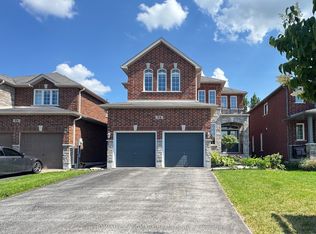 MLS ID #S13605056, HOMELIFE LANDMARK REALTY INC.. TRREB
 - C$739,9005 bd3 ba-- sqft30 McAvoy Dr, Barrie, ON L4N 0P8For SaleMLS ID #S13587704, CENTURY 21 B.J. ROTH REALTY LTD., BROKERAGE. TRREB
- C$839,9004 bd4 ba-- sqft1 McDougall Dr, Barrie, ON L4N 7J1For SaleMLS ID #S12905316, COLDWELL BANKER THE REAL ESTATE CENTRE. TRREB
- C$749,9004 bd3 ba-- sqft194 Livingstone St W, Barrie, ON L4N 6Z9For SaleMLS ID #S13552718, ONE PERCENT REALTY LTD.. TRREB
- C$899,0004 bd4 ba-- sqft267 Kozlov St, Barrie, ON L4N 6R7For SaleMLS ID #S13566796, RE/MAX HALLMARK PEGGY HILL GROUP REALTY. TRREB
- C$699,9004 bd2 ba-- sqft53 Forest Dale Dr, Barrie, ON L4M 6M9For SaleMLS ID #S13609420, CENTURY 21 B.J. ROTH REALTY LTD., BROKERAGE. TRREB
- C$850,0006 bd4 ba-- sqft25 Muir Dr, Barrie, ON L4N 0J1For SaleMLS ID #S13520402, KELLER WILLIAMS EXPERIENCE REALTY. TRREB
- C$869,0004 bd3 ba-- sqft22 Maple Crown Ter, Barrie, ON L4M 7H4For SaleMLS ID #S13595570, COLDWELL BANKER THE REAL ESTATE CENTRE. TRREB
- C$799,9003 bd2 ba-- sqft27 Tower Cres, Barrie, ON L4N 2V3For SaleMLS ID #S13495332, ROYAL LEPAGE FIRST CONTACT REALTY. TRREB
- C$699,9004 bd2 ba-- sqft10 Wismer Ave, Barrie, ON L4N 7X8For SaleMLS ID #S13589228, REAL BROKER ONTARIO LTD.. TRREB
- C$849,9003 bd3 ba-- sqft1 Valley View Ct, Barrie, ON L4N 0G7For SaleMLS ID #S13560874, RE/MAX HALLMARK PEGGY HILL GROUP REALTY. TRREB
- C$774,9004 bd4 ba-- sqft53 Etherington Cres, Barrie, ON L4N 6Z4For SaleMLS ID #S13531738, EXIT REALTY TRUE NORTH. TRREB
- C$879,9004 bd3 ba-- sqft61 Maclaren Ave, Barrie, ON L4N 5T4For SaleMLS ID #S13557270, RE/MAX HALLMARK PEGGY HILL GROUP REALTY. TRREB
- C$729,9003 bd3 ba-- sqft12 White Cres, Barrie, ON L4N 7M1For SaleMLS ID #S13592250, CENTURY 21 B.J. ROTH REALTY LTD., BROKERAGE. TRREB
- C$739,9003 bd2 ba-- sqft9 Monique Cres, Barrie, ON L4M 6Z3For SaleMLS ID #S13591784, HOMELIFE NU-KEY REALTY LTD.. TRREB
- C$845,0003 bd3 ba-- sqft168 Wildwood Trl, Barrie, ON L4N 9Y6For SaleMLS ID #S13534268, RE/MAX HALLMARK PEGGY HILL GROUP REALTY. TRREB
- C$749,9003 bd3 ba-- sqft20 McVeigh Dr, Barrie, ON L4N 7E2For SaleMLS ID #S13536552, ROYAL LEPAGE FIRST CONTACT REALTY. TRREB
